
BEDS3
BATHS2 full
SQUARE FEET4,564
MLS#2173684
STATUSActive
PROPERTY TYPEResidential -
SUBDIVISIONSCARE CANYON
SCHOOLCache
Property Description
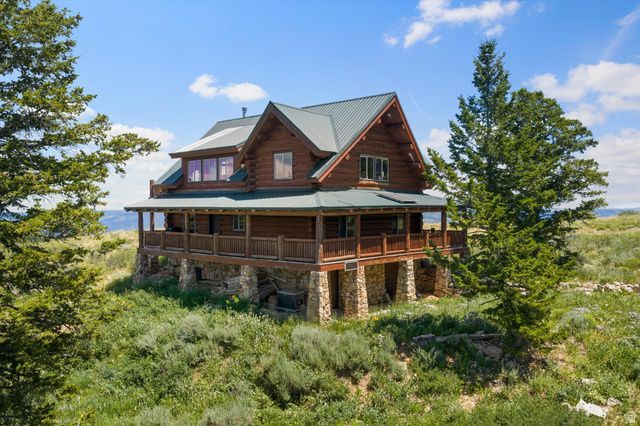
Sportsman's Paradise! This is a rare opportunity to own a turn-key off-grid mountain estate on 40 wooded acres at the top of Scare Canyon. As an owner, you'll enjoy exclusive gated access to nearly 2,500 private acres for year-round recreation, making this the ultimate four-season retreat for hunters and outdoor enthusiasts. Surrounded by breathtaking valley and mountain views, this sturdy two-story log cabin combines rustic charm with modern comfort. Inside, warm wood interiors, vaulted ceilings, expansive windows, and a cozy wood-burning stove create an inviting atmosphere. The main level features a spacious living room, primary bedroom, full bath, and a large kitchen and dining area centered around a massive oak and slate dining table. Upstairs, a bright open loft overlooks the great room and offers additional sleeping space, while the adjacent bunk room comfortably accommodates up to 12 guests. The fully finished basement is designed for entertaining with a living area, authentic turn-of-the-century bar, pool table, foosball table, game room, entertainment space, and an additional bathroom. Outside, the wrap-around covered deck is the perfect place to barbecue, gather with family and friends, watch wildlife, or simply enjoy the peaceful mountain setting in every season. The garage provides ample storage for ATVs and houses the battery bank, while a generator and 1,000-gallon propane tank ensure reliable year-round off-grid living. Sold fully furnished, this one-of-a-kind mountain retreat is move-in ready and waiting for your next adventure.
Property Features
Property Type: Residential -
Basement: Yes
Basement: Daylight, Entrance, Full, Walk-Out Access
Fireplaces: 1
Garage: 2
Heating: Electric, Forced Air, Gas: Central, Gas: Stove, Hot Wa
Home Style: Cabin
Lot Size: 40.00 Acres
Roof Type: Metal
Stories: 3.0
Taxes: $2,908
Year Built: 2004
Amenities
Bar: Wet
Bath: Sep. Tub/Shower
Closet: Walk-In
Oven: Gas
Vaulted Ceilings
Granite Countertops
Balcony
Basement Entrance
Deck; Covered
Horse Property
Porch: Open
Triple Pane Windows
Feature Descriptions
Accessibility: Accessible Doors
Appliances: Ceiling Fan, Refrigerator
Association Amenities: Biking Trails, Controlled Access, Gated, Horse Trails, Pets Permitted, Security
Exterior: Log, Stone, Metal Siding
Fireplace: Fireplace Equipment, Insert
Flooring: Hardwood, Tile
HOA Fee: 250/ Annually
Lot: Road: Unpaved, Terrain: Mountain, View: Mountain, View: Valley, Wooded
Lot Dimensions: 0.0x0.0x0.0
Other Equipment: Fireplace Equipment, Fireplace Insert
Parcel#: 16-075-0018
Patio/Porch: Porch: Open
Sewer: Septic Tank
Special View Info: Mountain(s), Valley
Topography: Road: Unpaved, Terrain: Mountain, View: Mountain, View: Valley, Wooded
Utilities: Natural Gas Available, Sewer: Septic Tank, Water Available
Water: Culinary, Spring
Window: Plantation Shutters
Local Schools
High School: Mountain Crest
Middle School: South Cache
Elementary School: Canyon
School District: Cache
Listed By / Shown By
Listed By
Agency Name: Range Realty Co.
Agency Phone: 385-417-4723
Shown By
Agent Name: Jennifer Srodes
Agent Phone: Cell: (702) 303-2642
Agency Title: Wardley Real Estate

Estimate Your Payment
Estimated Payment
$ 3,839.45 per month $3,341.91 Principal & Interest $242.33 Property Tax $255.21 Homeowner's Insurance
0 | MLS# 2173684
This home located at 0 , Paradise, UT 84328 is currently listed for sale with an asking price of $875,000. This property was built in 2004 and has 3 bedrooms and 2 full baths with 4564 sq. ft. is located in the SCARE CANYON subdivision within the Cache school district. Search SCARE CANYON real estate on jennifersrodes.wardleyre.com today.