
BEDS3
BATHS2 full 1 partial
SQUARE FEET1,373
MLS#2831876
STATUSActive
PROPERTY TYPEResidential - Single Family
SUBDIVISIONTrail Ridge
Property Description
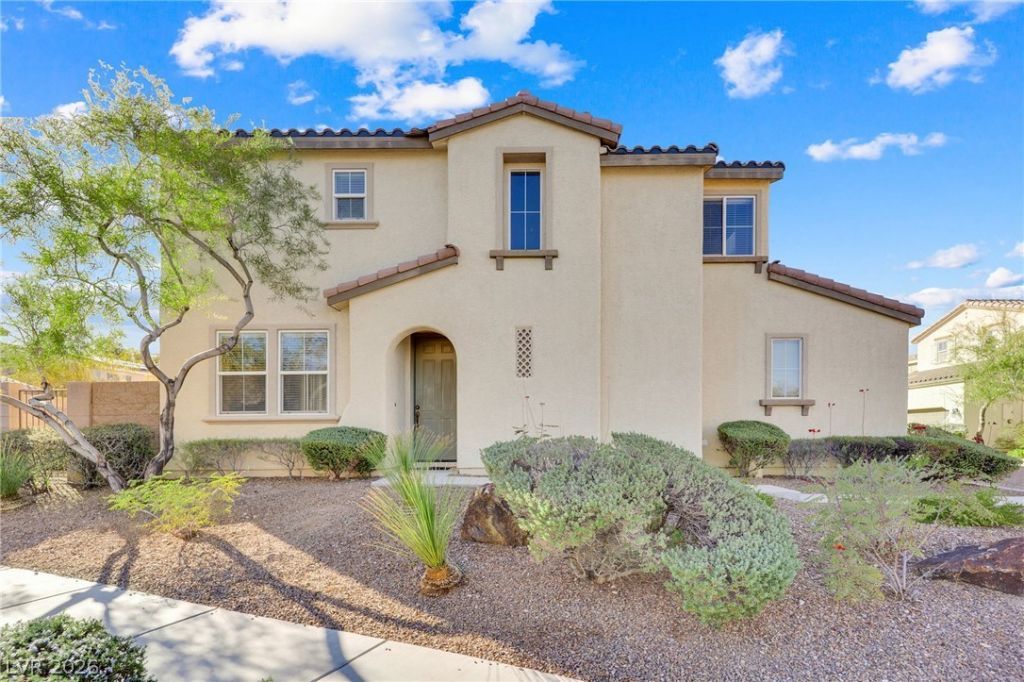
Welcome to your dream home in a beautiful gated community! This charming two-story home features 3 spacious bedrooms, all conveniently located upstairs, along with 2 full bathrooms and an additional bathroom downstairs for added convenience. Enjoy a warm and inviting interior with a combination of carpet and laminate wood flooring. The kitchen features tall cabinets offering plenty of storage space. Additional highlights include a spacious two-car garage and a generously sized backyard with mature landscaping, perfect for relaxing or entertaining. Nestled in a desirable gated community, this lovely home offers comfort, charm, and convenience. Don’t miss this wonderful opportunity to make this beautiful house your new home!
Property Features
Property Type: Residential - Single Family
Cooling: Central Air, Electric
Garage: 2
Heating: Central, Gas
Home Style: Two Story
Lot Size: 0.09 Acres
Roof Type: Tile
Stories: 2.0
Taxes: $1,973
Year Built: 2011
Amenities
Bathroom on Main Level
Window Treatments
Private Yard
Feature Descriptions
Appliances: Dryer, Dishwasher, Gas Cooktop, Disposal, Microwave, Refrigerator, Washer
Days on Site: 7
Exterior: Drywall
Fencimg: Block, Full
Flooring: Carpet, Laminate
HOA Fee: 120/ Monthly
Laundry: Gas Dryer Hookup, Upper Level
Lot: Landscaped, < 1/4 Acre
Parcel#: 176-21-210-128
Parking: Attached, Garage, Private
Parking Notes: Attached, Garage, Private
Sewer: Public Sewer
Utilities: Underground Utilities
Water: Public
Window: Blinds, Window Treatments
Room Sizes
Living Room: 14 X 13
Dining Room: 11 X 9
Bedroom 3: 11 X 10
Bedroom 2: 11 X 10
Primary Bedroom: 13 X 14
Local Schools
High School: Sierra Vista High
Middle School: Cannon Helen C.
Elementary School: Fine, Mark L.,Fine, Mark L.
Listed By / Shown By
Listed By
Agency Name: Realty ONE Group, Inc
Agency Contact: (702) 351-6447
Agent Name: Reza Rezvani

Shown By
Agent Name: Jennifer Srodes
Agent Phone: Cell: (702) 303-2642
Agency Title: Wardley Real Estate

Estimate Your Payment
Estimated Payment
$ 1,808.81 per month $1,527.73 Principal & Interest $164.42 Property Tax $116.67 Homeowner's Insurance
9145 White Rock Peak Street | MLS# 2831876
This single family home located at 9145 White Rock Peak Street , Las Vegas, NV 89113 is currently listed for sale with an asking price of $399,999. This property was built in 2011 and has 3 bedrooms and 2 full and 1 partial baths with 1373 sq. ft. White Rock Peak Street is located in the Trail Ridge subdivision. Search Trail Ridge real estate on jennifersrodes.wardleyre.com today.