
BEDS4
BATHS2 full 1 partial
SQUARE FEET1,872
MLS#2816437
STATUSActive
PROPERTY TYPEResidential - Single Family
SUBDIVISIONThe Villages At Tule Spgs Parcels 117 118
Property Description
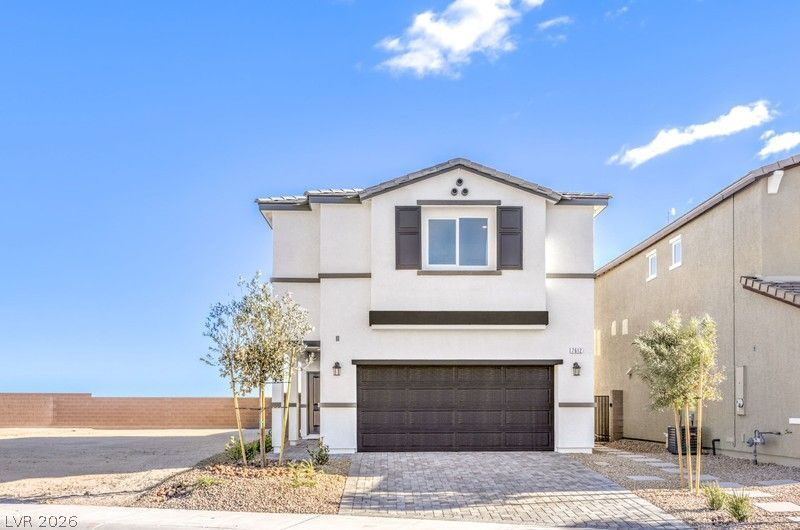
BRAND NÎ?W D.R. HÎ?RTOÎ? Î?ΧΡRÎ?Ð?S SERIES HOÎ?E Î?ACKED BY A FORTUNE 500 COMPANY. GATED COMMUNITY. APPROXIMATELY 1,872 SQUARE FEET OF LIVING SPACE IN THIS TWO-STORY HOME FEATURING 4 BEDROOMS, LOFT, AND 2.5 BATHROOMS. SPACIOUS, OPEN KITCHEN AND GREAT ROOM, UPSTAIRS LAUNDRY ROOM, AND A TWO-CAR GARAGE. QUARTZ COUNTERTOPS, STAINLESS STEEL APPLIANCES (STOVE, MICROWAVE, DISHWASHER AND REFRIDGERATOR), WASHER AND DRYER, LUXURY VINYL PLANK FLOORING, WINDOW BLINDS, SMART HOME TECHNOLOGY, AND WATER FITRATION SYSTEM. LARGE BACKYARD! PHOTOS ARE REPSENTATIONAL ONLY; ACTUAL FINISHES MAY VARY.
Property Features
Property Type: Residential - Single Family
Cooling: Central Air, Electric, ENERGY STAR Qualified Equipme
Garage: 2 car attached
Heating: Central, Gas, High Efficiency
Home Style: Two Story
Lot Size: 0.08 Acres
Roof Type: Tile
Stories: 2.0
Taxes: $5,460
Year Built: 2026
Amenities
BathroomonMainLevel
Window Treatments
Programmable Thermostat
Private Yard
Sprinkler/Irrigation
Feature Descriptions
Appliances: Dryer, Dishwasher, Disposal, Gas Range, Microwave, Refrigerator, Water Purifier, Washer
Association Amenities: Basketball Court, Dog Park, Gated, Barbecue, Playground, Pickleball, Park
Fencimg: Block, Back Yard
Flooring: Carpet, Luxury Vinyl Plank
HOA Fee: 77/ Monthly
Laundry: Gas Dryer Hookup, Upper Level
Lot: Drip Irrigation/Bubblers, Desert Landscaping, Landscaped, < 1/4 Acre
Parcel#: 124-16-718-054
Parking: Attached, Garage, Private
Parking Notes: Attached, Garage, Private
Sewer: Public Sewer
Utilities: Underground Utilities
Water: Public
Window: Low-Emissivity Windows, Window Treatments
Room Sizes
Kitchen: 9 X 10
Loft: 10 X 10
Bedroom 4: 10 X 11
Bedroom 3: 10 X 11
Bedroom 2: 11 X 12
Primary Bedroom: 14 X 15
Local Schools
High School: Legacy
Middle School: Saville Anthony
Elementary School: Triggs, Vincent,Triggs, Vincent
Listed By / Shown By
Listed By
Agency Name: D R Horton Inc
Agency Contact: 702-635-3600
Agent Name: Natasha Stiver

Shown By
Agent Name: Jennifer Srodes
Agent Phone: Cell: (702) 303-2642
Agency Title: Wardley Real Estate

Estimate Your Payment
Estimated Payment
$ 2,395.35 per month $1,802.68 Principal & Interest $455.00 Property Tax $137.66 Homeowner's Insurance
904 Alethea River Ave Avenue | MLS# 2816437
This single family home located at 904 Alethea River Ave Avenue , North Las Vegas, NV 89084 is currently listed for sale with an asking price of $471,990. This property was built in 2026 and has 4 bedrooms and 2 full and 1 partial baths with 1872 sq. ft. Alethea River Ave Avenue is located in the The Villages At Tule Spgs Parcels 117 118 subdivision. Search The Villages At Tule Spgs Parcels 117 118 real estate on jennifersrodes.wardleyre.com today.