
BEDS5
BATHS3 full
SQUARE FEET3,433
MLS#2793411
STATUS(Bank Owned) - Active
PROPERTY TYPEResidential - Single Family
SUBDIVISIONParadise #7A-Lewis Homes
Property Description
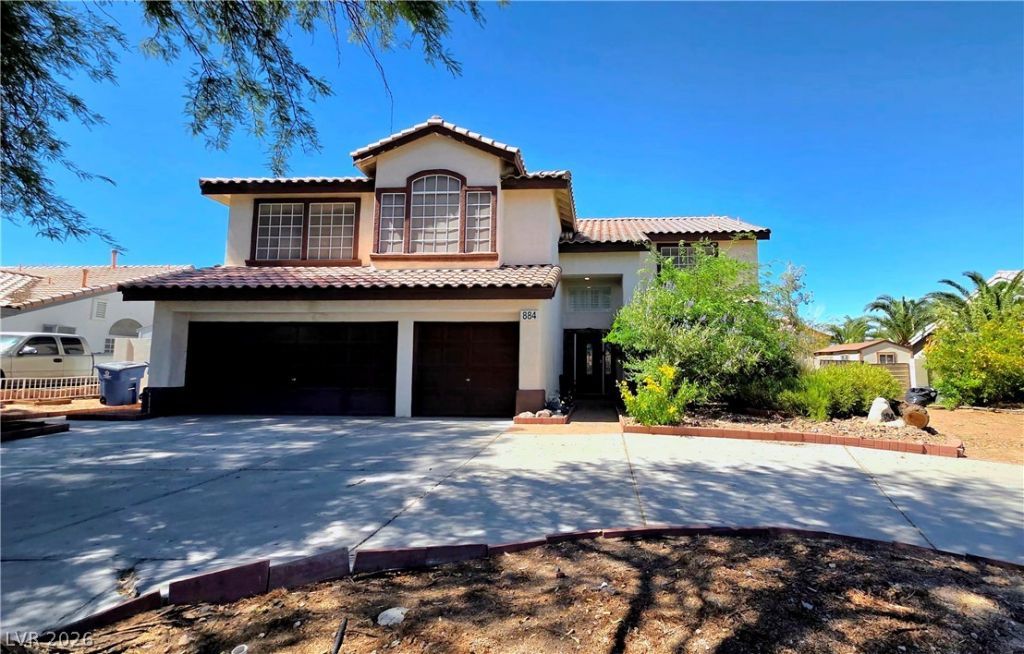
PRICE I??PR??VED. B??ut??full?? m???ntained 5-bed, 3-bath hom? on n?arly 1/4 of an acre featuring a circular driveway with ample parking, RV parking, and a 3-car garage. Interior highlights include formal living and dining rooms, a spacious family room, and an upgraded kitchen with custom cabinets, granite counters, stainless steel appliances, and a built-in convection oven. Oversized bedrooms throughout. The backyard offers a covered patio, built-in BBQ, bar seating, mature landscaping, and a storage shed. Newer A/C units. Convenient location near airport, shopping, and freeway access.
Property Features
Property Type: Residential - Single Family
Cooling: Central Air, Electric,2 Units
Fireplaces: 1
Garage: 3 car attached
Heating: Central, Gas
Home Style: Two Story
Lot Size: 0.24 Acres
Roof Type: Tile
Stories: 2.0
Taxes: $3,556
Year Built: 1995
Amenities
Atrium
BathroomonMainLevel
Bedroom on Main Level
Ceiling Fan(s)
Pot Rack
ThreeQuarterBathonMainLevel
Window Treatments
Built-in Barbecue
Barbecue
Circular Driveway
Dog Run
Patio
Private Yard
Shed
Sprinkler/Irrigation
Feature Descriptions
Appliances: Built-In Gas Oven, Double Oven, Dryer, Dishwasher, Gas Cooktop, Disposal, Gas Water Heater, Microwave, Refrigerator, Washer
Association Amenities: None
Days on Site: 72
Exterior: Stucco, Drywall
Fencimg: Block, Full
Fireplace: Family Room, Gas, Glass Doors
Flooring: Ceramic Tile, Porcelain Tile, Tile
Laundry: Gas Dryer Hookup, Main Level
Lot: 1/4 to 1 Acre Lot, Drip Irrigation/Bubblers, Landscaped, Rocks, Trees
Parcel#: 177-10-614-006
Parking: Assigned, Attached, Finished Garage, Garage, Garage Door Opener, Inside Entrance, Private, RV Gated, RV Access/Parking, One Space
Parking Notes: Assigned, Attached, Finished Garage, Garage, Garage Do
Patio/Porch: Covered, Patio
Sewer: Public Sewer
Utilities: Underground Utilities
Water: Public
Window: Blinds, Drapes, Insulated Windows
Room Sizes
Living Room: 20 X 15
Dining Room: 12 X 11
Family Room: 25 X 15
Kitchen: 14 X 12
Bedroom 5: 13 X 10
Bedroom 4: 13 X 12
Bedroom 3: 13 X 13
Bedroom 2: 24 X 17
Primary Bedroom: 31 X 15
Local Schools
High School: Silverado
Middle School: Schofield Jack Lund
Elementary School: Hill, Charlotte,Hill, Charlotte
Listed By / Shown By
Listed By
Agency Name: Compass Realty & Management
Agency Contact: (702) 526-1426
Agent Name: Mariko K. Dior

Shown By
Agent Name: Jennifer Srodes
Agent Phone: Cell: (702) 303-2642
Agency Title: Wardley Real Estate

Estimate Your Payment
Estimated Payment
$ 2,947.92 per month $2,463.46 Principal & Interest $296.33 Property Tax $188.13 Homeowner's Insurance
884 E Robindale Road | MLS# 2793411
This single family home located at 884 E Robindale Road, Las Vegas, NV 89123 is currently listed for sale with an asking price of $645,000. This property was built in 1995 and has 5 bedrooms and 3 full baths with 3433 sq. ft. E Robindale Road is located in the Paradise #7A-Lewis Homes subdivision. Search Paradise #7A-Lewis Homes real estate on jennifersrodes.wardleyre.com today.