
BEDS4
BATHS3 full 1 partial
SQUARE FEET2,290
MLS#2174092
STATUSActive
PROPERTY TYPEResidential - Townhouse
SUBDIVISIONVILLAGES AT SANDY
SCHOOLCanyons
Property Description
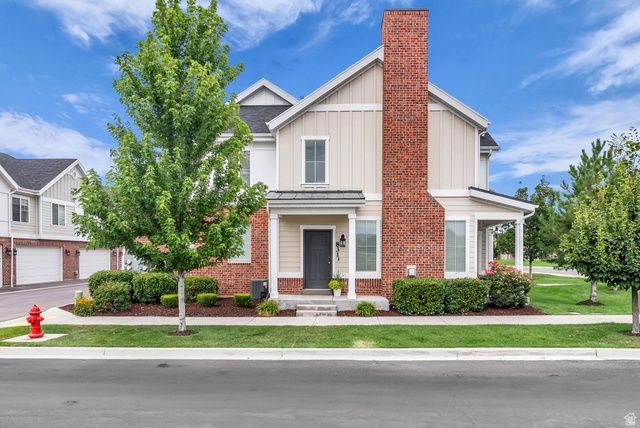
Exceptional condition and beautifully maintained! This end-unit townhome offers 4 bedrooms, 3.5 baths and 2,290 sq. ft. of thoughtfully designed living space. The inviting interior features granite countertops, a cozy gas fireplace and a spacious primary suite with a walk-in closet and separate tub and shower. The fully finished basement provides additional flexibility for guests, a home office or recreation space. Enjoy mountain views and a covered patio, plus the ease of HOA-maintained landscaping and snow removal. Tucked into a desirable neighborhood yet convenient to shopping, dining, recreation and commuter routes, this home offers an ideal combination of space, comfort and low-maintenance living. Pride of ownership shows throughout!
Property Features
Property Type: Residential - Townhouse
Basement: Full
Basement: Yes
Cooling: Central Air
Fireplaces: 1
Garage: 2 car attached
Heating: Gas: Central
Home Style: Townhouse; Row-end
Lot Size: 0.02 Acres
Roof Type: Asphalt
Stories: 3.0
Taxes: $3,167
Year Built: 2018
Amenities
Bath: Primary
Bath: Sep. Tub/Shower
Closet: Walk-In
Disposal
Gas Log
Oven: Gas
Vaulted Ceilings
Granite Countertops
Patio: Covered
Feature Descriptions
Appliances: Ceiling Fan, Dryer, Microwave, Refrigerator, Washer
Association Amenities: Insurance, Maintenance, Pets Permitted, Picnic Area, Playground, Snow Removal, Trash, Water
Days on Site: 1
Exterior: Asphalt, Brick, Composition
Flooring: Carpet, Vinyl
HOA Fee: 200/ Monthly
Lot: Corner Lot, Road: Paved, Sidewalks, Sprinkler: Auto-Full, View: Mountain
Lot Dimensions: 0.0x0.0x0.0
Other Equipment: Window Coverings
Parcel#: 28-05-353-062
Patio/Porch: Covered
Sewer: Sewer: Connected, Sewer: Public
Special View Info: Mountain(s)
Topography: Corner Lot, Road: Paved, Sidewalks, Sprinkler: Auto-Full, Terrain, Flat, View: Mountain
Utilities: Natural Gas Connected, Electricity Connected, Sewer Connected, Sewer: Public, Water Connected
Water: Culinary
Window: Blinds
Local Schools
High School: Jordan
Middle School: Eastmont
School District: Canyons
Listed By / Shown By
Listed By
Agency Name: The Summit Group
Shown By
Agent Name: Jennifer Srodes
Agent Phone: Cell: (702) 303-2642
Agency Title: Wardley Real Estate

Estimate Your Payment
Estimated Payment
$ 2,605.12 per month $2,175.10 Principal & Interest $263.92 Property Tax $166.10 Homeowner's Insurance
831 E Oakhampton Dr | MLS# 2174092
This townhouse located at 831 E Oakhampton Dr , Sandy, UT 84094 is currently listed for sale with an asking price of $569,500. This property was built in 2018 and has 4 bedrooms and 3 full and 1 partial baths with 2290 sq. ft. E Oakhampton Dr is located in the VILLAGES AT SANDY subdivision within the Canyons school district. Search VILLAGES AT SANDY real estate on jennifersrodes.wardleyre.com today.