
BEDS3
BATHS2 full
SQUARE FEET950
MLS#2806210
STATUSActive
PROPERTY TYPEResidential - Single Family
SUBDIVISIONHenderson Townsite
Property Description
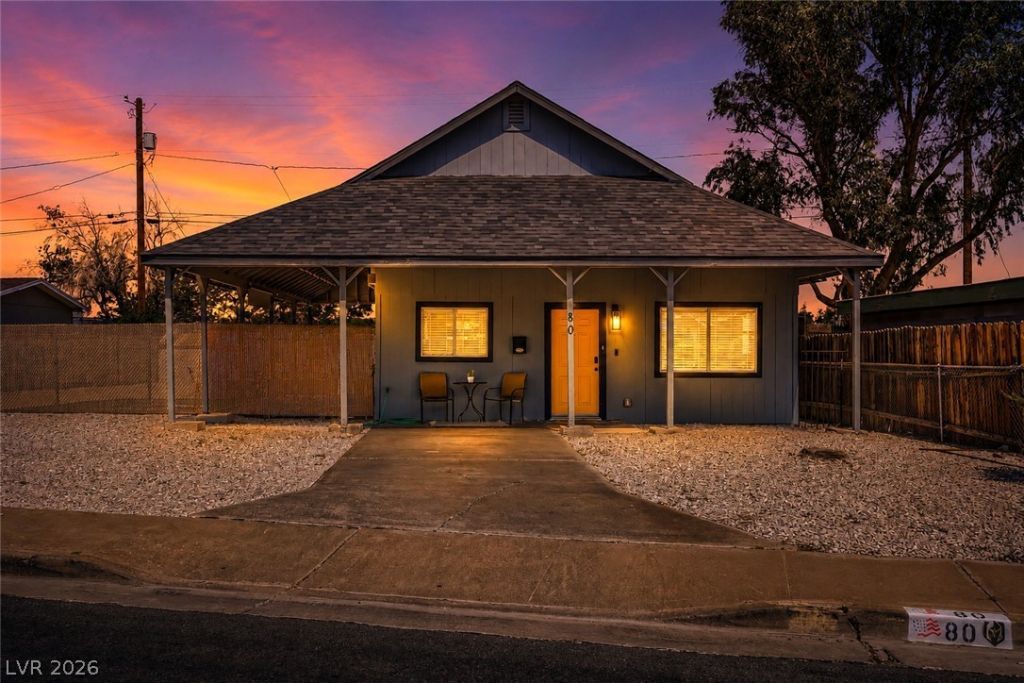
BEAUT??FUL ??ING????? ?????R? HOME RECENT???Y R??NOVATED WITH NO HOA & RV PARKING! CHARMING COVERED FRONT PORCH. WALK INTO A BRIGHT, OPEN & AIRY FRONT LIVING ROOM FLOODED WITH NATURAL LIGHT. ALL NEW LUXURY VINYL PLANK FLOORING THROUGHOUT & FRESH INTERIOR PAINT. GOURMET CHEF'S KITCHEN FULLY REMODELED IN 2022 WITH NEWER SHAKER CABINETS, QUARTZ COUNTERTOPS, STAINLESS STEEL APPLIANCES, UPGRADED MODERN BLACK FIXTURES & A LOVELY GARDEN WINDOW OVERLOOKING THE YARD. PRIMARY SUITE FEATURES A CEILING FAN & WALK-IN CLOSET. LUXURIOUS SPA-LIKE PRIMARY BATHROOM INCLUDES A CUSTOM TILED SHOWER (2022) & NEWER QUARTZ COUNTERTOPS. SPACIOUS SECONDARY BEDROOMS. BACKYARD FEATURES A COVERED PATIO WITH AN UPGRADED EXTENDED PATIO COMPLETED IN 2023, LOW-MAINTENANCE LANDSCAPING & ARTIFICIAL TURF (2023). CONVENIENTLY LOCATED NEAR SHOPPING, DINING, ENTERTAINMENT, FREEWAY ACCESS & ONLY 0.3 MILES FROM THE FAMOUS WATER STREET DISTRICT, KNOWN FOR VIBRANT NIGHTLIFE.
Property Features
Property Type: Residential - Single Family
Cooling: Central Air, Electric
Heating: Central, Electric
Home Style: One Story
Lot Size: 0.16 Acres
Roof Type: Composition, Shingle
Stories: 1.0
Taxes: $491
Year Built: 1942
Amenities
BathroomonMainLevel
Bedroom on Main Level
Ceiling Fan(s)
Full Bath on Main Level
Primary Downstairs
Window Treatments
Porch
Patio
Private Yard
Shed
Feature Descriptions
Appliances: Dishwasher, Electric Range, Microwave, Refrigerator
Association Amenities: None
Days on Site: 16
Fencimg: Block, Back Yard, RV Gate
Flooring: Luxury Vinyl Plank
Laundry: Electric Dryer Hookup, Main Level
Lot: Desert Landscaping, Landscaped, Rocks, Synthetic Grass, < 1/4 Acre
Parcel#: 179-18-611-163
Parking: Open, RV Gated, RV Access/Parking, RV Paved
Parking Notes: Open, RV Gated, RV Access/Parking, RV Paved
Patio/Porch: Covered, Patio, Porch
Sewer: Public Sewer
Utilities: Electricity Available
Water: Public
Window: Blinds
Room Sizes
Living Room: 12 X 12
Dining Room: 10 X 10
Bedroom 3: 12 X 11
Bedroom 2: 12 X 11
Primary Bedroom: 12 X 13
Local Schools
High School: Foothill
Middle School: Brown B. Mahlon
Elementary School: Taylor, Robert L.,Taylor, Robert L.
Listed By / Shown By
Listed By
Agency Name: Keller Williams MarketPlace
Agency Contact: office@brenkus.com
Agent Name: Richard J. Brenkus

Shown By
Agent Name: Jennifer Srodes
Agent Phone: Cell: (702) 303-2642
Agency Title: Wardley Real Estate

Estimate Your Payment
Estimated Payment
$ 1,418.10 per month $1,279.47 Principal & Interest $40.92 Property Tax $97.71 Homeowner's Insurance
80 E Texas Avenue | MLS# 2806210
This single family home located at 80 E Texas Avenue, Henderson, NV 89015 is currently listed for sale with an asking price of $335,000. This property was built in 1942 and has 3 bedrooms and 2 full baths with 950 sq. ft. E Texas Avenue is located in the Henderson Townsite subdivision. Search Henderson Townsite real estate on jennifersrodes.wardleyre.com today.