
BEDS2
BATHS2 full
SQUARE FEET1,002
MLS#2830835
STATUSActive
PROPERTY TYPEResidential - Single Family
SUBDIVISIONFort Apache Ranch
Property Description
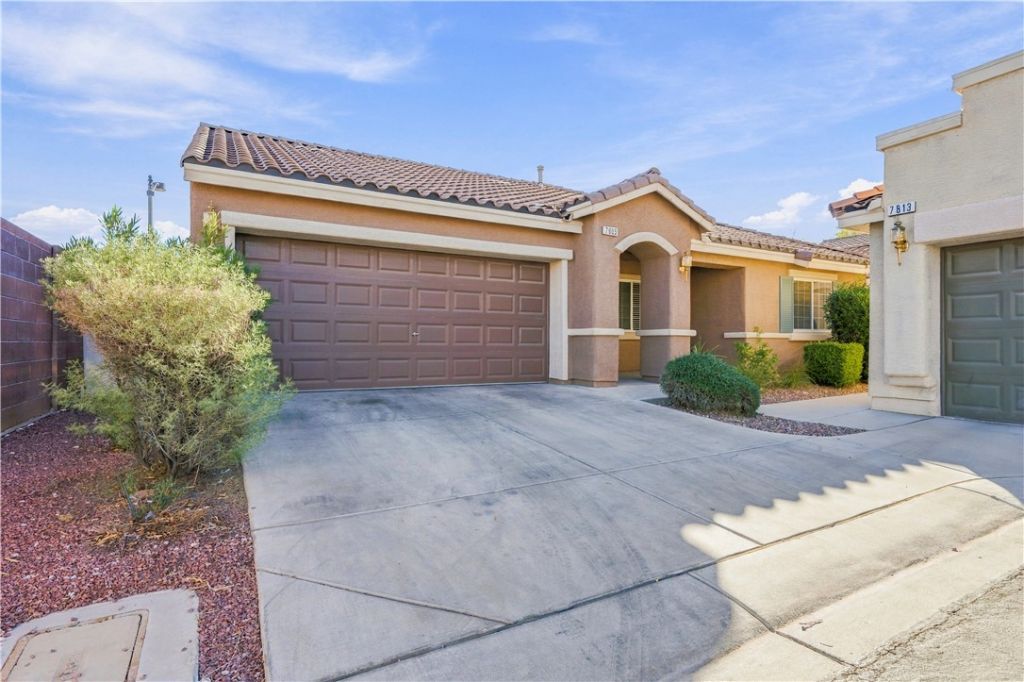
Tucked inside a gated Centennial Hills community in the northwest, this detached 2 bed, 2 bath townhome looks and feels nearly new. The bright, open kitchen is the heart of the home, with tile floors, Corian counters, lots of cabinet space, a walk-in pantry, and stainless steel appliances that stay with the home. At the end of the day, retreat to the primary suite, where vaulted ceilings, two separate closets, and a dual sink bath with a tub and shower make it easy to unwind. Step outside to a private patio that's perfect for morning coffee or evening grilling, then pull into the attached 2 car garage. The HOA even takes care of the front landscaping, so this is truly low maintenance living in one of Las Vegas's most sought-after neighborhoods. Schedule your showing today!
Property Features
Property Type: Residential - Single Family
Cooling: Central Air, Electric
Garage: 2
Heating: Central, Gas
Home Style: One Story
Lot Size: 0.06 Acres
Roof Type: Tile
Stories: 1.0
Taxes: $1,618
Year Built: 2008
Amenities
Bathroom on Main Level
Bedroom on Main Level
Full Bath on Main Level
Primary Downstairs
Private Yard
Feature Descriptions
Appliances: Dishwasher, Disposal, Gas Range, Microwave, Refrigerator
Exterior: Drywall
Fencimg: Block, Back Yard
Flooring: Carpet, Tile
HOA Fee: 75/ Monthly
Laundry: Gas Dryer Hookup, Laundry Room
Lot: Desert Landscaping, Landscaped, < 1/4 Acre
Parcel#: 125-18-513-071
Parking: Attached, Garage, Private
Parking Notes: Attached, Garage, Private
Sewer: Public Sewer
Special View Info: None
Utilities: Underground Utilities
Water: Public
Room Sizes
Dining Room: 8 X 8
Family Room: 17 X 12
Bedroom 2: 13 X 12
Primary Bedroom: 14 X 12
Local Schools
High School: Arbor View
Middle School: Escobedo Edmundo
Elementary School: Thompson, Sandra Lee,Thompson, Sandra Le
Listed By / Shown By
Listed By
Agency Name: eXp Realty
Agency Contact: (702) 408-6220
Agent Name: Stanley J. King

Shown By
Agent Name: Jennifer Srodes
Agent Phone: Cell: (702) 303-2642
Agency Title: Wardley Real Estate

Estimate Your Payment
Estimated Payment
$ 1,567.51 per month $1,331.03 Principal & Interest $134.83 Property Tax $101.65 Homeowner's Insurance
7805 Horsenettle Street | MLS# 2830835
This single family home located at 7805 Horsenettle Street , Las Vegas, NV 89149 is currently listed for sale with an asking price of $348,500. This property was built in 2008 and has 2 bedrooms and 2 full baths with 1002 sq. ft. Horsenettle Street is located in the Fort Apache Ranch subdivision. Search Fort Apache Ranch real estate on jennifersrodes.wardleyre.com today.