
BEDS4
BATHS3 full 1 partial
SQUARE FEET2,532
MLS#2172801
STATUSActive
PROPERTY TYPEResidential - Townhouse
SUBDIVISIONDEL MONTE TOWNHOMES
SCHOOLNebo
Property Description
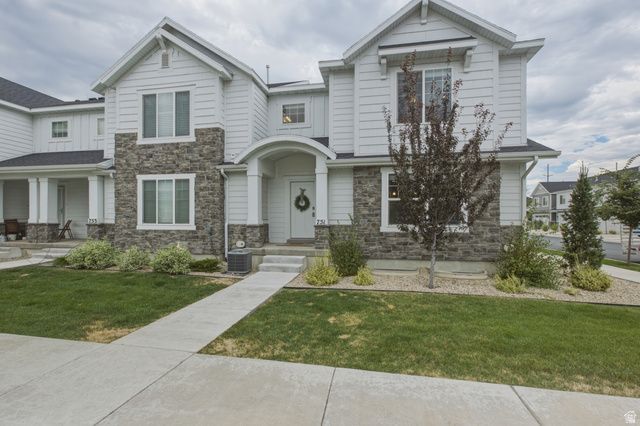
Rare Newer End Unit Townhome!!! 4-bedroom, 3.5-bath in an unbeatable Spanish Fork location! Enjoy mountain views, a large grassy area out front, and extra guest parking just steps from your front door. Inside you'll find an open, light-filled floor plan, a spacious primary suite, and a finished basement with a 4th bedroom and full bathroom-perfect for guests or a second living space. The garage features an epoxy floor, custom wood accent wall, and added storage. Located within walking distance to the Spanish Fork River Trail, Sports Park, and the brand-new Rec Center with indoor/outdoor pools, playgrounds, pickleball, tennis, and more. Plus, you're just minutes from I-15 for an easy commute. This home truly offers the perfect blend of comfort, convenience, and lifestyle! Don't miss out!
Property Features
Property Type: Residential - Townhouse
Basement: Yes
Basement: Full
Cooling: Central Air
Garage: 2 car attached
Heating: Forced Air, Gas: Central, >= 95% efficiency
Home Style: Stories: 2
Lot Size: 0.03 Acres
Roof Type: Asphalt
Stories: 3.0
Taxes: $2,141
Year Built: 2023
Amenities
Alarm: Fire
Alarm: Security
Bath: Sep. Tub/Shower
Closet: Walk-In
Disposal
Range/Oven: Free Stdng.
Granite Countertops
Video Door Bell(s)
Video Camera(s)
Double Pane Windows
Sliding Glass Doors
Feature Descriptions
Appliances: Microwave, Refrigerator
Association Amenities: Pets Permitted, Picnic Area, Playground
Days on Site: 3
Exclusions: Dryer, Washer
Exterior: Stone, Cement Siding
Flooring: Carpet, Tile
HOA Fee: 144/ Monthly
Laundry: Electric Dryer Hookup, Gas Dryer Hookup
Lot: Corner Lot, Curb & Gutter, Road: Paved, Sidewalks, Sprinkler: Auto-Full, View: Mountain, View: Valley
Lot Dimensions: 0.0x0.0x0.0
Other Equipment: Alarm System
Parcel#: 34-701-0029
Sewer: Sewer: Connected
Special View Info: Mountain(s), Valley
Topography: Corner Lot, Curb & Gutter, Road: Paved, Sidewalks, Sprinkler: Auto-Full, Terrain, Flat, View: Mountain, View: Valley
Utilities: Natural Gas Connected, Electricity Connected, Sewer Connected, Water Connected
Water: Culinary, Irrigation: Pressure
Window: Blinds
Local Schools
High School: Spanish Fork
Middle School: Diamond Fork
Elementary School: Brookside
School District: Nebo
Listed By / Shown By
Listed By
Agency Name: Evolve Real Estate & Management LLC
Agency Phone: 801-341-9491
Shown By
Agent Name: Jennifer Srodes
Agent Phone: Cell: (702) 303-2642
Agency Title: Wardley Real Estate

Estimate Your Payment
Estimated Payment
$ 2,028.36 per month $1,718.70 Principal & Interest $178.42 Property Tax $131.25 Homeowner's Insurance
751 W 1180 S, Unit 29 | MLS# 2172801
This townhouse located at 751 W 1180 S, Unit 29, Spanish Fork, UT 84660 is currently listed for sale with an asking price of $450,000. This property was built in 2023 and has 4 bedrooms and 3 full and 1 partial baths with 2532 sq. ft. W 1180 S, Unit 29 is located in the DEL MONTE TOWNHOMES subdivision within the Nebo school district. Search DEL MONTE TOWNHOMES real estate on jennifersrodes.wardleyre.com today.