
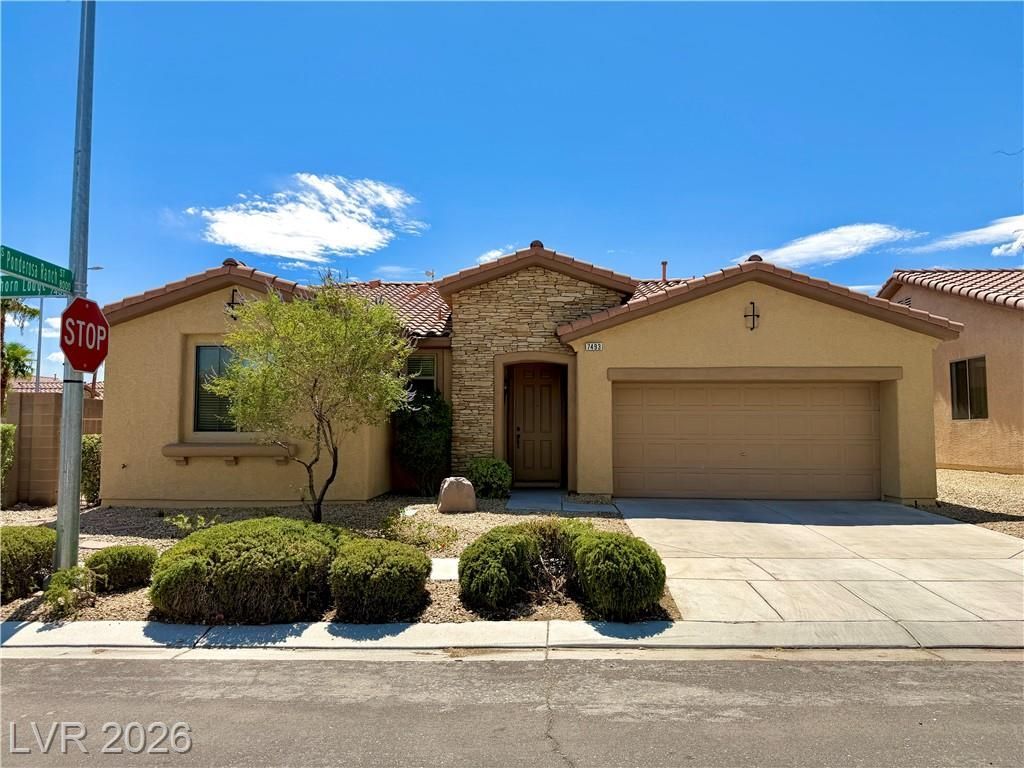
BEDS3
BATHS2 full
SQUARE FEET1,701
MLS#2815805
STATUSActive
PROPERTY TYPERental - Single Family
SUBDIVISIONNevada Trails R2-55 #11 Phase 1
Property Description
Beautiful ??ingl?-st?r?? h?m? ??n ??outhwest Nevada Tr?il??! This 1,701 sq. ft. home features 3 bedrooms, 2 baths, and a 2-car garage on a desirable corner lot. Open-concept kitchen with large island and pantry. Primary suite includes laminate flooring, walk-in closet, and bath with separate tub and shower. Low-maintenance finished backyard. Conveniently located near I-215, schools, shopping, dining, and more. Move-in ready!
Property Features
Property Type: Rental - Single Family
Cooling: Central Air, Gas
Fireplaces: 1
Garage: 2 car attached
Heating: Central, Gas
Home Style: One Story
Lot Size: 0.14 Acres
Roof Type: Tile
Stories: 1.0
Year Built: 2005
Amenities
BathroomonMainLevel
Bedroom on Main Level
Full Bath on Main Level
Primary Downstairs
Window Treatments
Feature Descriptions
Appliances: Dryer, Dishwasher, Disposal, Gas Oven, Gas Range, Refrigerator, Washer/Dryer, Washer/DryerAllInOne, Washer
Exterior: Frame, Stucco
Fencimg: Block, Back Yard
Fireplace: Gas, Living Room
Flooring: Carpet, Laminate, Tile
Laundry: Gas Dryer Hookup, Main Level, Laundry Room
Lot: < 1/4 Acre
Parcel#: 176-10-414-066
Parking: Attached, Garage, Garage Door Opener, Private
Parking Notes: Attached, Garage, Garage Door Opener, Private
Pets Allowed: No
Sewer: Public Sewer
Utilities: Cable Not Available
Window: Blinds
Room Sizes
Living Room: 30 X 19
Dining Room: 10 X 10
Bedroom 3: 11 X 11
Bedroom 2: 11 X 11
Primary Bedroom: 15 X 13
Local Schools
High School: Sierra Vista High
Middle School: Canarelli Lawrence & Heidi
Elementary School: Steele, Judith D.,Steele, Judith D.
Listed By / Shown By
Listed By
Agency Name: Garden Realty LLC
Agency Contact: 702-778-6338
Agent Name: Michael M Cheung

Shown By
Agent Name: Jennifer Srodes
Agent Phone: Cell: (702) 303-2642
Agency Title: Wardley Real Estate

7493 Longhorn Lodge Avenue | MLS# 2815805
This property located at 7493 Longhorn Lodge Avenue, Las Vegas, NV 89113 is currently listed for rent with an asking price of $2,050 / Monthly. Search Las Vegas real estate on jennifersrodes.wardleyre.com today.