
BEDS4
BATHS3 full
SQUARE FEET1,794
MLS#2830849
STATUSActive
PROPERTY TYPEResidential - Single Family
SUBDIVISIONMountains Edge Pod 211
Property Description
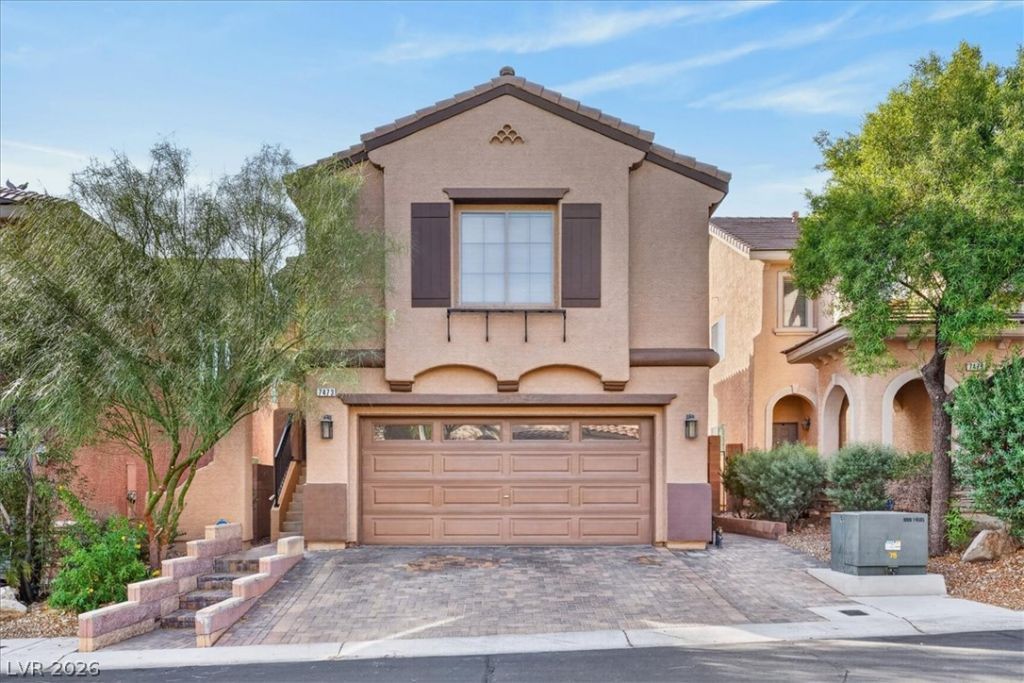
Welcome to this beautiful, move-in-ready 4-bedroom, 3-bathroom home located in the desirable gated community of Mountains Edge! This home offers a spacious, open-concept floor plan designed for comfortable living and entertaining. The downstairs features two generously sized bedrooms and a full bathroom, perfect for guests, family, or a home office. The inviting main living area seamlessly connects the kitchen, dining, and living room, creating the perfect space to gather and entertain. Step outside to enjoy the private balcony just off the living room, ideal for sipping your morning coffee or unwinding in the evening. Upstairs, you have an additional room and the spacious primary suite that features a private full bathroom, offering a comfortable retreat. The nice size backyard includes an attractive paved patio, patio cover, low-maintenance desert landscaping, and plenty of room to relax, entertain, or enjoy outdoor gatherings. Experience the great convenience of living in a gated community close to shopping, parks, schools, and everyday amenities. Don't miss this wonderful opportunity to own a beautiful home in the sought-after Mountains Edge community!
Property Features
Property Type: Residential - Single Family
Cooling: Central Air, Electric
Garage: 2
Heating: Central, Gas
Home Style: Two Story
Lot Size: 0.08 Acres
Roof Type: Tile
Stories: 2.0
Taxes: $2,612
Year Built: 2007
Amenities
Bathroom on Main Level
Bedroom on Main Level
Ceiling Fan(s)
Balcony
Patio
Private Yard
Feature Descriptions
Appliances: Dryer, Disposal, Gas Range, Microwave, Refrigerator, Washer
Association Amenities: Gated
Fencimg: Block, Back Yard
Flooring: Laminate, Tile
HOA Fee: 135/ Quarterly
Laundry: Gas Dryer Hookup, Laundry Room
Lot: Desert Landscaping, Landscaped, < 1/4 Acre
Parcel#: 176-27-312-157
Parking: Attached, Garage, Inside Entrance, Private
Parking Notes: Attached, Garage, Inside Entrance, Private
Patio/Porch: Balcony, Covered, Patio
Sewer: Public Sewer
Utilities: Underground Utilities
Water: Public
Room Sizes
Dining Room: 9 X 7
Bedroom 4: 15 X 11
Bedroom 3: 16 X 13
Bedroom 2: 10 X 11
Primary Bedroom: 14 X 15
Living Room: 12 X 16
Local Schools
High School: Desert Oasis
Middle School: Gunderson, Barry & June
Elementary School: Reedom, Carolyn S.,Reedom, Carolyn S.
Listed By / Shown By
Listed By
Agency Name: United Realty Group
Agency Contact: 702-586-0032
Agent Name: Esther M. Garcia

Shown By
Agent Name: Jennifer Srodes
Agent Phone: Cell: (702) 303-2642
Agency Title: Wardley Real Estate

Estimate Your Payment
Estimated Payment
$ 2,067.61 per month $1,718.70 Principal & Interest $217.67 Property Tax $131.25 Homeowner's Insurance
7473 Glimmering Sun Avenue | MLS# 2830849
This single family home located at 7473 Glimmering Sun Avenue, Las Vegas, NV 89178 is currently listed for sale with an asking price of $450,000. This property was built in 2007 and has 4 bedrooms and 3 full baths with 1794 sq. ft. Glimmering Sun Avenue is located in the Mountains Edge Pod 211 subdivision. Search Mountains Edge Pod 211 real estate on jennifersrodes.wardleyre.com today.