
BEDS2
BATHS2 full
SQUARE FEET1,241
MLS#2821204
STATUSActive
PROPERTY TYPEResidential - Condominium
SUBDIVISIONRoyal Crest Circle Condo
Property Description
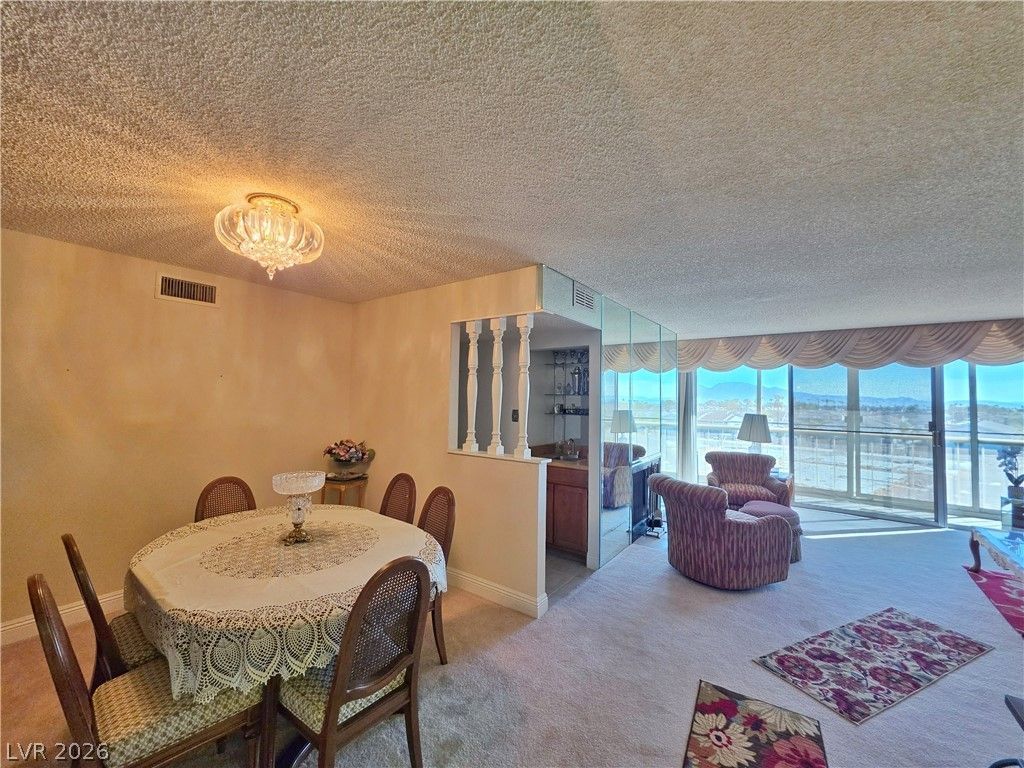
The classic wooden cabinetry pairs with ample counter space to define the kitchen in this Las Vegas condominium. Nestled within a serene residential atmosphere, the home features a tile-floored entryway that leads directly into the functional floorplan. Warmth and comfort flow through the interior spaces.Crafted for comfortable living, the interior offers a wet bar in the dining area and two carpeted bedrooms equipped with ceiling fans. Both full bathrooms display convenient layouts, including tile flooring, a traditional vanity, a glass-enclosed shower, and a separate tub and toilet space. A microwave completes the practical kitchen setup.Schedule a time to view this inviting Las Vegas residence today.
Property Features
Property Type: Residential - Condominium
Cooling: Central Air, Electric
Fireplaces: 1
Heating: Central, Electric
Lot Size: 0.34 Acres
Roof Type: Flat
Taxes: $827
Year Built: 1976
Amenities
Ceiling Fan(s)
Window Treatments
Balcony
Feature Descriptions
Appliances: Electric Range
Association Amenities: Gated, Barbecue, Park, Pool, Spa/Hot Tub, Tennis Court(s)
Community Features: Pool
Days on Site: 52
Exterior: Drywall
Fencimg: None
Fireplace: Electric, Living Room
Flooring: Carpet, Linoleum, Vinyl
HOA Fee: 625/ Monthly
Hot Tub: Yes
Laundry: Electric Dryer Hookup, Laundry Room
Lot: Desert Landscaping, Landscaped, < 1/4 Acre
Parcel#: 162-15-215-027
Parking: Assigned, Covered, Detached Carport, Guest
Parking Notes: Assigned, Covered, Detached Carport, Guest
Patio/Porch: Balcony
Pool: Community
Sewer: Public Sewer
Swimming Pool: Yes
Utilities: Electricity Available
Water: Public
Window: Blinds
Room Sizes
Dining Room: 11 X 8
Living Room: 15 X 14
Bedroom 2: 13 X 12
Primary Bedroom: 17 X 13
Local Schools
High School: Virgin Valley
Middle School: Orr William E.
Elementary School: Petersen, Dean,Petersen, Dean
Listed By / Shown By
Listed By
Agency Name: HomeSmart Encore
Agency Contact: (702) 907-8031
Agent Name: Ben Lee

Shown By
Agent Name: Jennifer Srodes
Agent Phone: Cell: (702) 303-2642
Agency Title: Wardley Real Estate

Estimate Your Payment
Estimated Payment
$ 891.11 per month $763.86 Principal & Interest $68.92 Property Tax $58.33 Homeowner's Insurance
745 N Royal Crest Circle, Unit 143 | MLS# 2821204
This condo located at 745 N Royal Crest Circle, Unit 143, Las Vegas, NV 89169 is currently listed for sale with an asking price of $200,000. This property was built in 1976 and has 2 bedrooms and 2 full baths with 1241 sq. ft. N Royal Crest Circle, Unit 143 is located in the Royal Crest Circle Condo subdivision. Search Royal Crest Circle Condo real estate on jennifersrodes.wardleyre.com today.