
BEDS5
BATHS3 full
SQUARE FEET2,356
MLS#2813876
STATUSActive
PROPERTY TYPEResidential - Single Family
SUBDIVISIONProvidence Pod 118 Phase 2
Property Description
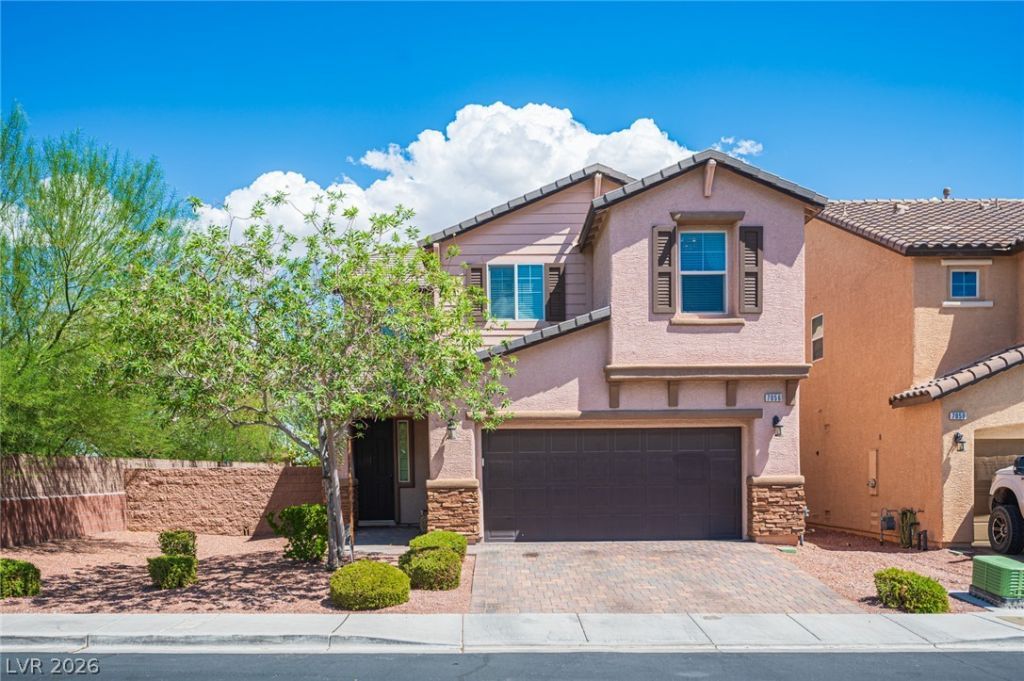
Welcome tο thiÑ? beautÑ?fullÑ? uÑ?grаdеd 5?bedroom Providencе homе with a spacious loft, 2-car garage, and a thoughtfully designed floor plan. The inviting family room opens to the dining area and kitchen, featuring granite countertops, a large island with breakfast counter, stainless steel appliances, double ovens, and pantry. A downstairs bedroom and full bath provide added flexibility for guests, an office, or multigenerational living. Upstairs, the versatile loft offers additional living space, while four bedrooms provide plenty of room for everyone. The spacious primary suite features a large walk-in closet and private bath with dual sinks, soaking tub, and walk-in shower. Beautiful upgrades include a new HVAC system, hardwood flooring downstairs, luxury vinyl plank flooring upstairs, granite countertops, and a custom built-in entertainment unit. The oversized backyard is truly made for entertaining, featuring a paver patio, stone gas fire pit, and plenty of finished space to relax and enjoy. A paver driveway adds to the home's curb appeal. Ideally located near major shopping, schools, dining, and convenient freeway access, this Providence home offers the perfect blend of comfort, style, and convenience.
Property Features
Property Type: Residential - Single Family
Cooling: Central Air, Electric
Garage: 2 car attached
Heating: Central, Gas
Home Style: Two Story
Lot Size: 0.13 Acres
Roof Type: Tile
Stories: 2.0
Taxes: $3,931
Year Built: 2014
Amenities
BathroomonMainLevel
Bedroom on Main Level
Ceiling Fan(s)
Full Bath on Main Level
Patio
Feature Descriptions
Appliances: Built-In Gas Oven, Double Oven, Gas Cooktop, Disposal, Microwave
Association Amenities: Jogging Path, Playground, Park
Fencimg: Block, Back Yard
Flooring: Carpet, Hardwood, Luxury Vinyl Plank
HOA Fee: 150/ Quarterly
Laundry: Gas Dryer Hookup, Laundry Room, Upper Level
Lot: Desert Landscaping, Landscaped, Synthetic Grass, < 1/4 Acre
Parcel#: 126-24-513-032
Parking: Attached, Garage, Inside Entrance, Private
Parking Notes: Attached, Garage, Inside Entrance, Private
Patio/Porch: Covered, Patio
Sewer: Public Sewer
Utilities: Underground Utilities
Water: Public
Room Sizes
Loft: 19 X 14
Dining Room: 10 X 11
Family Room: 18 X 16
Bedroom 5: 11 X 10
Bedroom 4: 11 X 10
Bedroom 3: 11 X 10
Bedroom 2: 10 X 10
Primary Bedroom: 16 X 14
Local Schools
High School: Centennial
Middle School: Escobedo Edmundo
Elementary School: Bozarth, Henry & Evelyn,Bozarth, Henry &
Listed By / Shown By
Listed By
Agency Name: eXp Realty
Agency Contact: (702) 310-6683
Agent Name: Aaron Taylor

Shown By
Agent Name: Jennifer Srodes
Agent Phone: Cell: (702) 303-2642
Agency Title: Wardley Real Estate

Estimate Your Payment
Estimated Payment
$ 2,378.97 per month $1,905.84 Principal & Interest $327.58 Property Tax $145.54 Homeowner's Insurance
7056 Thistle Ridge Street | MLS# 2813876
This single family home located at 7056 Thistle Ridge Street , Las Vegas, NV 89166 is currently listed for sale with an asking price of $499,000. This property was built in 2014 and has 5 bedrooms and 3 full baths with 2356 sq. ft. Thistle Ridge Street is located in the Providence Pod 118 Phase 2 subdivision. Search Providence Pod 118 Phase 2 real estate on jennifersrodes.wardleyre.com today.