
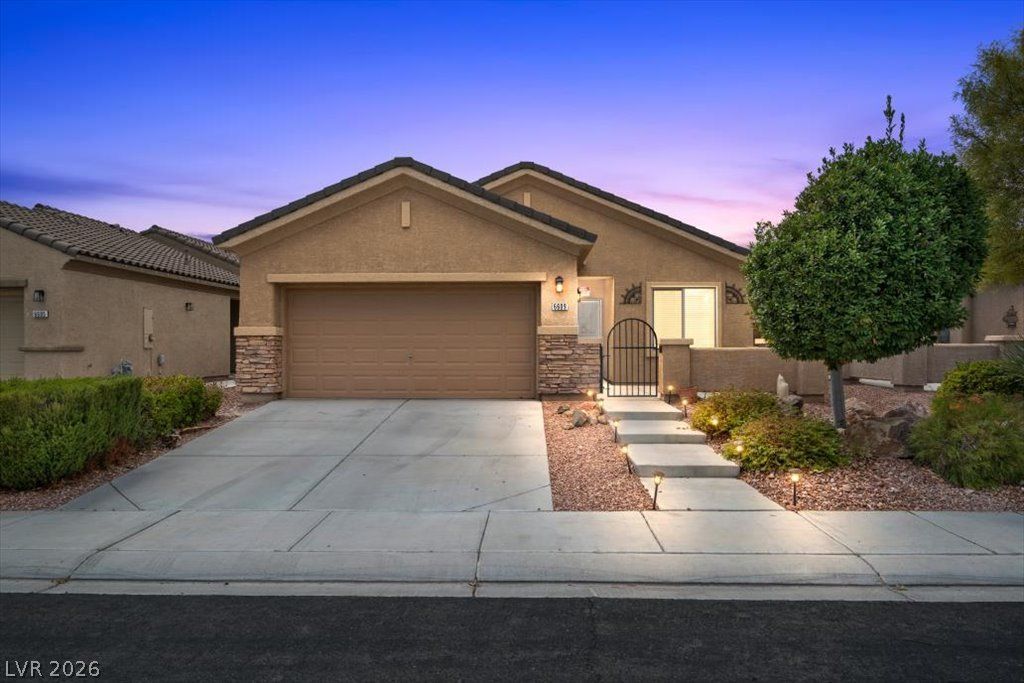
BEDS3
BATHS2 full
SQUARE FEET1,918
MLS#2816956
STATUSActive
PROPERTY TYPEResidential - Single Family
SUBDIVISIONAliante Parcel 15
Property Description
Welcome tο thiÑ? invitÑ?ng Ñ?Ñ?nglе?Ñ?tory, 3-bedroom home Ñ?n AlÑ?ante, offering an open, spacious floor plan with distinctive custom touches throughout. Wood-look flooring flows throughout, complemented by vaulted ceilings, recessed lighting, and eye-catching reclaimed wood accent walls that add warmth and character.The updated kitchen features crisp white cabinetry, solid-surface countertops, a stylish tile backsplash, stainless steel appliances, a breakfast bar, and generous cabinet and counter space. A custom built-in wall with shelving and a beverage/wine refrigerator provides additional storage and makes a great entertaining feature.The open living and dining areas offer plenty of flexibility for everyday living and entertaining, while all three bedrooms are conveniently located on one level. Outside, enjoy a large covered patio overlooking a private, low-maintenance backyard with mature landscaping, desert rock, and winding paver pathway, an inviting space to relax or entertain year-round.Located in the desirable Aliante community, this home combines single-story convenience, an open layout, updated finishes, and a backyard designed for easy Las Vegas living.
Property Features
Property Type: Residential - Single Family
Cooling: Central Air, Electric
Garage: 2 car attached
Heating: Central, Gas
Home Style: One Story
Lot Size: 0.17 Acres
Roof Type: Tile
Stories: 1.0
Taxes: $2,043
Year Built: 2006
Amenities
Ceiling Fan(s)
Primary Downstairs
Window Treatments
Courtyard
Patio
Sprinkler/Irrigation
Feature Descriptions
Appliances: Disposal, Gas Range, Microwave
Association Amenities: Basketball Court, Jogging Path, Barbecue, Playground, Park
Fencimg: Block, Back Yard
Flooring: Luxury Vinyl Plank
HOA Fee: 68/ Monthly
Laundry: Gas Dryer Hookup, Laundry Room
Lot: Drip Irrigation/Bubblers, Desert Landscaping, Landscaped, < 1/4 Acre
Parcel#: 124-19-713-046
Parking: Attached, Garage, Inside Entrance, Private
Parking Notes: Attached, Garage, Inside Entrance, Private
Patio/Porch: Covered, Patio
Sewer: Public Sewer
Utilities: Underground Utilities
Water: Public
Window: Blinds, Double Pane Windows
Room Sizes
Bedroom 3: 10 X 11
Bedroom 2: 12 X 10
Living Room: 19 X 25
Dining Room: 12 X 8
Primary Bedroom: 14 X 13
Local Schools
High School: Shadow Ridge
Middle School: Saville Anthony
Elementary School: Triggs, Vincent,Triggs, Vincent
Listed By / Shown By
Listed By
Agency Name: Keller Williams Realty Las Veg
Agency Contact: nick@thelaymongroup.com
Agent Name: Nick Alexander Laymon

Shown By
Agent Name: Jennifer Srodes
Agent Phone: Cell: (702) 303-2642
Agency Title: Wardley Real Estate

Estimate Your Payment
Estimated Payment
$ 2,102.00 per month $1,794.70 Principal & Interest $170.25 Property Tax $137.05 Homeowner's Insurance
6609 Scavenger Hunt Street | MLS# 2816956
This single family home located at 6609 Scavenger Hunt Street , North Las Vegas, NV 89084 is currently listed for sale with an asking price of $469,900. This property was built in 2006 and has 3 bedrooms and 2 full baths with 1918 sq. ft. Scavenger Hunt Street is located in the Aliante Parcel 15 subdivision. Search Aliante Parcel 15 real estate on jennifersrodes.wardleyre.com today.