
BEDS3
BATHS2 full
SQUARE FEET1,264
MLS#2816110
STATUSActive
PROPERTY TYPEResidential - Single Family
SUBDIVISIONSouthfork Parcel 3
Property Description
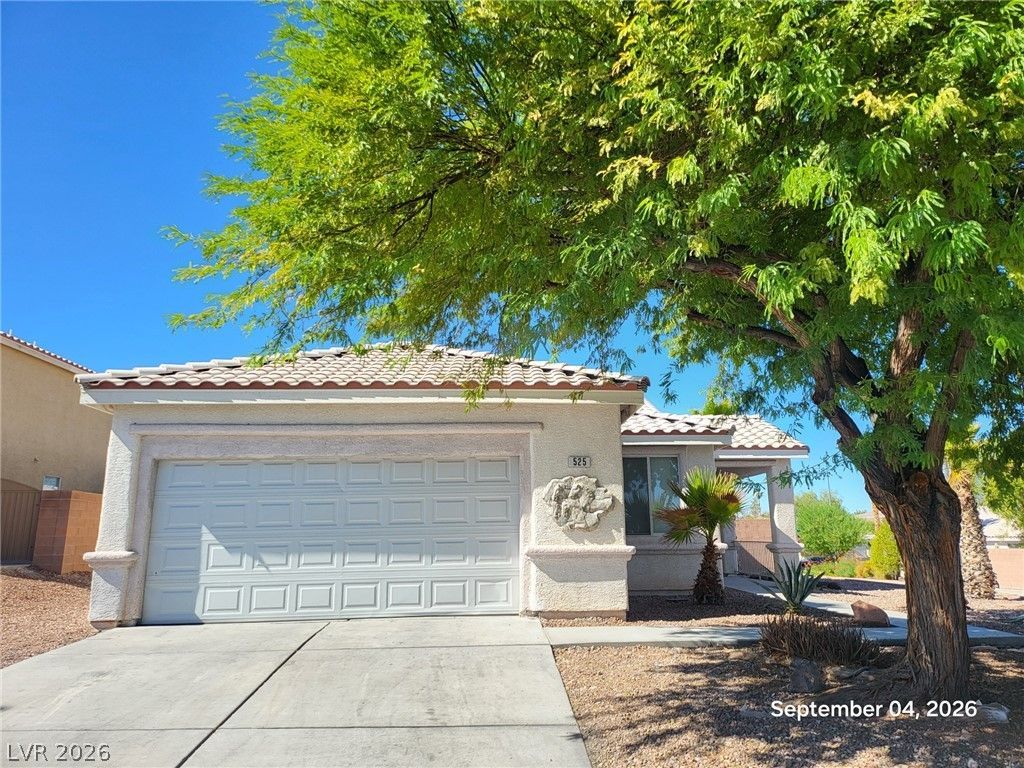
Beautiful Ð?inglе-StοrÑ? Î?οmе ? Î?ove-In Ready!WelÑ?omе to this bright and inviting single-story home featuring an open and functional floor plan with fresh neutral finishes throughout. The spacious living area offers vaulted ceilings, abundant natural light, a cozy fireplace, and attractive wood-look flooring. The kitchen features ample cabinet and counter space, stainless steel appliances, a gas range, and a large window overlooking the backyard. The primary bedroom offers generous closet space and a private bathroom with dual sinks and a walk-in shower. Enjoy the low-maintenance desert landscaping and covered backyard patio, perfect for relaxing or entertaining. Attached two-car garage and no interior stairs. Clean, well maintained, and ready for its new owner. A must-see!
Property Features
Property Type: Residential - Single Family
Cooling: Central Air, Electric
Fireplaces: 1
Garage: 2 car attached
Heating: Central, Gas
Home Style: One Story
Lot Size: 0.15 Acres
Roof Type: Tile
Stories: 1.0
Taxes: $2,361
Year Built: 1999
Amenities
Bedroom on Main Level
Primary Downstairs
Window Treatments
Private Yard
Feature Descriptions
Appliances: Disposal, Gas Range
Fencimg: Block, Back Yard
Fireplace: Family Room, Gas
Flooring: Luxury Vinyl Plank, Tile
HOA Fee: 43/ Monthly
Laundry: Gas Dryer Hookup, Laundry Room
Lot: Desert Landscaping, Landscaped, < 1/4 Acre
Parcel#: 177-25-612-031
Parking: Attached, Garage, Private
Parking Notes: Attached, Garage, Private
Sewer: Public Sewer
Utilities: Above Ground Utilities
Water: Public
Window: Blinds
Room Sizes
Bedroom 3: 10 X 10
Bedroom 2: 10 X 10
Primary Bedroom: 14 X 13
Local Schools
High School: Coronado High
Middle School: Miller Bob
Elementary School: Taylor, Glen C.,Taylor, Glen C.
Listed By / Shown By
Listed By
Agency Name: Nevada Real Estate Corp
Agency Contact: 702-893-3838
Agent Name: Dakki W. Law

Shown By
Agent Name: Jennifer Srodes
Agent Phone: Cell: (702) 303-2642
Agency Title: Wardley Real Estate

Estimate Your Payment
Estimated Payment
$ 2,005.17 per month $1,680.12 Principal & Interest $196.75 Property Tax $128.30 Homeowner's Insurance
525 Siberia Street | MLS# 2816110
This single family home located at 525 Siberia Street , Henderson, NV 89052 is currently listed for sale with an asking price of $439,900. This property was built in 1999 and has 3 bedrooms and 2 full baths with 1264 sq. ft. Siberia Street is located in the Southfork Parcel 3 subdivision. Search Southfork Parcel 3 real estate on jennifersrodes.wardleyre.com today.