
BEDS3
BATHS2 full
SQUARE FEET1,523
MLS#2823718
STATUSActive
PROPERTY TYPEResidential - Single Family
SUBDIVISIONCasa Del Norte
Property Description
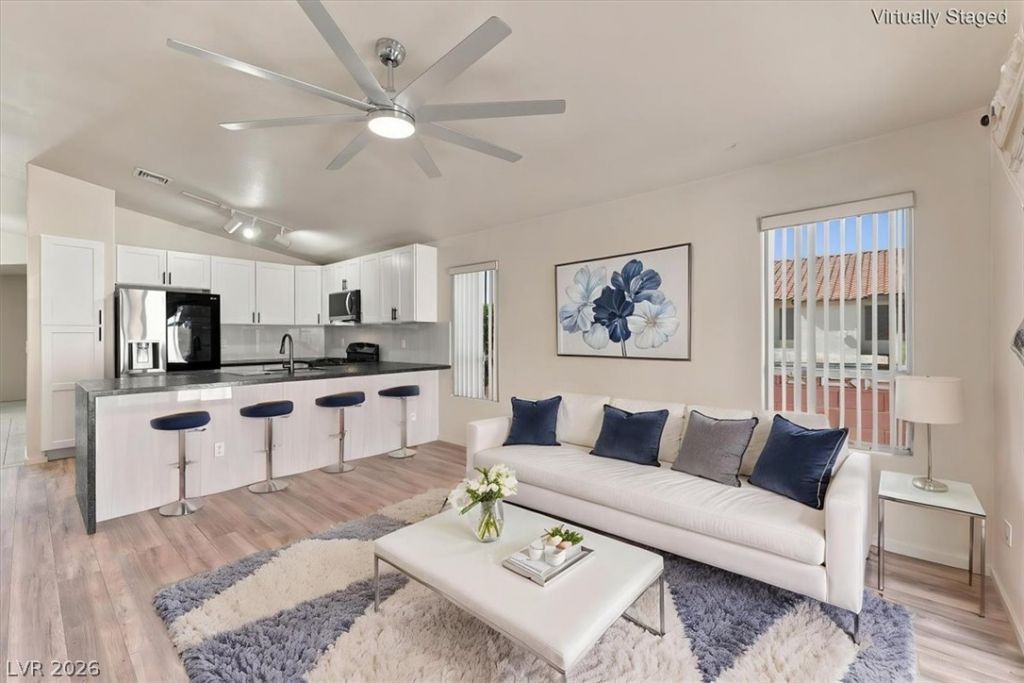
RENOVATED • POOL • NO HOA! This move-in-ready single-story North Las Vegas home checks the boxes with 3 bedrooms, 2 bathrooms, a 2-car garage and a private pool! The completely renovated kitchen is the showstopper, featuring brand-new stainless steel appliances, slow-close cabinets, waterfall granite countertops and a fresh modern design. New flooring and fresh interior paint give the home a clean, updated feel throughout.Step outside to a backyard built for Las Vegas living! A covered patio AND covered pool provide extra shade from the summer sun while creating the perfect space to cool off, relax and entertain. No HOA means more freedom and no monthly HOA dues.Conveniently located near Craig Ranch Regional Park, Nellis AFB, dining, shopping and everyday conveniences, with easy freeway access for commuting throughout the Las Vegas Valley.OPEN HOUSE: Thursday & Friday Oct.8-9, 11am-2pm
Property Features
Property Type: Residential - Single Family
Cooling: Central Air, Electric
Fireplaces: 1
Garage: 2
Heating: Central, Gas
Home Style: One Story
Lot Size: 0.16 Acres
Roof Type: Tile
Stories: 1.0
Taxes: $1,762
Year Built: 1994
Amenities
Bathroom on Main Level
Bedroom on Main Level
Ceiling Fan(s)
Primary Downstairs
Pot Rack
Window Treatments
Private Yard
Feature Descriptions
Appliances: Dryer, Dishwasher, Gas Cooktop, Disposal, Gas Range, Microwave, Refrigerator, Washer
Association Amenities: None
Days on Site: 27
Fencimg: Block, Back Yard
Fireplace: Family Room, Gas
Flooring: Laminate, Luxury Vinyl Plank
Laundry: Gas Dryer Hookup, Main Level
Lot: Desert Landscaping, Landscaped, < 1/4 Acre
Parcel#: 124-34-320-003
Parking: Attached, Garage, Garage Door Opener, Private
Parking Notes: Attached, Garage, Garage Door Opener, Private
Pool: In Ground, Private
Sewer: Public Sewer
Swimming Pool: Yes
Utilities: Underground Utilities
Water: Public
Window: Blinds
Room Sizes
Bedroom 3: 12 X 10
Bedroom 2: 12 X 10
Primary Bedroom: 13 X 16
Local Schools
High School: Mojave
Middle School: Findlay Clifford O.
Elementary School: Elizondo, Raul P.,Elizondo, Raul P.
Listed By / Shown By
Listed By
Agency Name: Real Broker LLC
Agent Name: Faye T. Matagi-Benioni

Shown By
Agent Name: Jennifer Srodes
Agent Phone: Cell: (702) 303-2642
Agency Title: Wardley Real Estate

Estimate Your Payment
Estimated Payment
$ 2,099.55 per month $1,814.18 Principal & Interest $146.83 Property Tax $138.54 Homeowner's Insurance
516 Casa Del Norte Drive | MLS# 2823718
This single family home located at 516 Casa Del Norte Drive , North Las Vegas, NV 89031 is currently listed for sale with an asking price of $475,000. This property was built in 1994 and has 3 bedrooms and 2 full baths with 1523 sq. ft. Casa Del Norte Drive is located in the Casa Del Norte subdivision. Search Casa Del Norte real estate on jennifersrodes.wardleyre.com today.