
BEDS2
BATHS2 full
SQUARE FEET1,070
MLS#2813606
STATUSActive
PROPERTY TYPEResidential - Condominium
SUBDIVISIONCentury Garden Sub Amd
Property Description
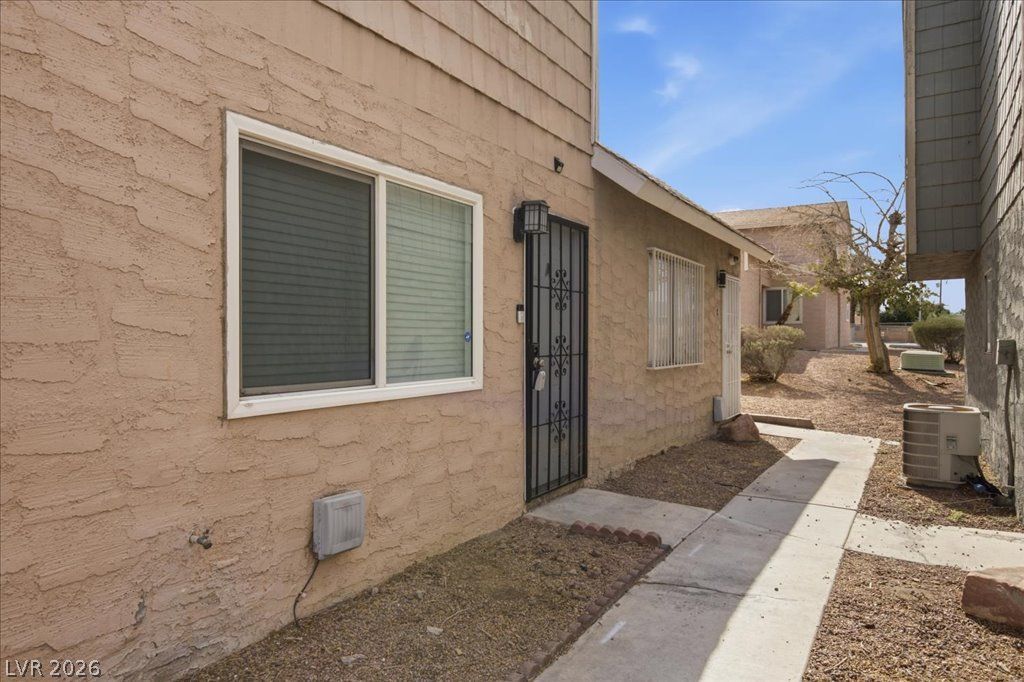
Welcome tο 5117 Greеne Lаnе âµ?Î?! ΤhÑ?s 2-bedroom condo οfferÑ? approximately 1,070 square feet of comfortable living space with a functional layout and plenty of natural light. The bright kitchen features white cabinetry, ample counter space, a breakfast bar, and an adjoining dining area with sliding glass doors providing access to the outdoor space. Neutral finishes throughout make this home easy to personalize, while the spacious bedrooms offer generous closet storage.Enjoy low-maintenance living along with access to the community swimming pool, perfect for cooling off during the warmer Las Vegas months. Conveniently located near shopping, dining, schools, and everyday amenities, this condo is a great opportunity for a primary residence or investment property.
Property Features
Property Type: Residential - Condominium
Cooling: Central Air, Electric
Garage: 1 car attached
Heating: Central, Gas
Home Style: Two Story
Lot Size: 0.10 Acres
Roof Type: Composition, Shingle
Stories: 2.0
Taxes: $386
Year Built: 1977
Amenities
BathroomonMainLevel
Ceiling Fan(s)
Window Treatments
None
Feature Descriptions
Appliances: Dryer, Disposal, Gas Range, Refrigerator, Washer
Association Amenities: Clubhouse, Gated, Pool, Spa/Hot Tub
Community Features: Pool
Days on Site: 2
Fencimg: None
Flooring: Carpet, Tile
HOA Fee: 269/ Monthly
Hot Tub: Yes
Laundry: Gas Dryer Hookup, Laundry Room
Lot: Landscaped, Rocks, < 1/4 Acre
Parcel#: 162-27-611-191
Parking: Attached, Garage, Private
Parking Notes: Attached, Garage, Private
Pool: Community
Sewer: Public Sewer
Swimming Pool: Yes
Utilities: Underground Utilities
Water: Public
Window: Blinds
Room Sizes
Living Room: 12 X 18
Dining Room: 8 X 8
Bedroom 2: 10 X 12
Primary Bedroom: 10 X 12
Local Schools
High School: Del Sol HS
Middle School: Cannon Helen C.
Elementary School: Ward, Gene,Ward, Gene
Listed By / Shown By
Listed By
Agency Name: Keller Williams Realty Las Veg
Agency Contact: (702) 289-5200
Agent Name: Nick Alexander Laymon

Shown By
Agent Name: Jennifer Srodes
Agent Phone: Cell: (702) 303-2642
Agency Title: Wardley Real Estate

Estimate Your Payment
Estimated Payment
$ 673.48 per month $595.81 Principal & Interest $32.17 Property Tax $45.50 Homeowner's Insurance
5117 Greene Lane , Unit A | MLS# 2813606
This condo located at 5117 Greene Lane , Unit A, Las Vegas, NV 89119 is currently listed for sale with an asking price of $156,000. This property was built in 1977 and has 2 bedrooms and 2 full baths with 1070 sq. ft. Greene Lane , Unit A is located in the Century Garden Sub Amd subdivision. Search Century Garden Sub Amd real estate on jennifersrodes.wardleyre.com today.