
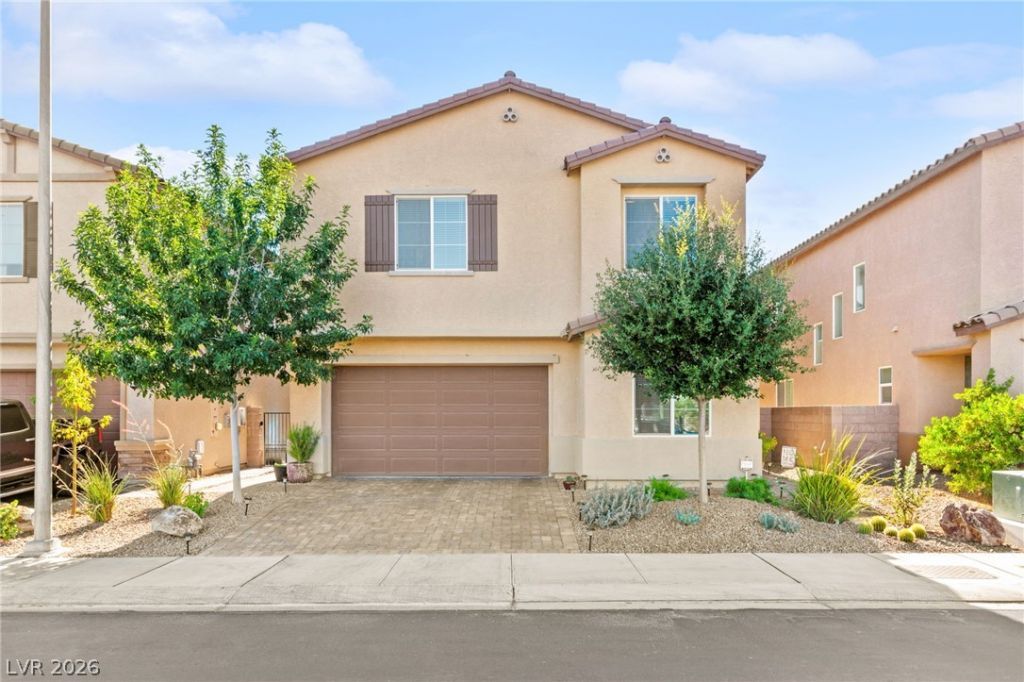
BEDS4
BATHS3 full
SQUARE FEET2,739
MLS#2792533
STATUSPending
PROPERTY TYPEResidential - Single Family
SUBDIVISIONLone Mountain Simmons
Property Description
FULLY PAID-OFF SOLAR PANELS AND PAID-OFF WATER FILTRATION SYSTEM AND WATER SOFTENER.Welcome to this stunning single-family home built in 2022, featuring soaring ceilings and beautiful upgrades throughout. This desirable floor plan offers a bedroom and full bathroom downstairs ideal for guests or multi-generational living along with a spacious loft for additional living or entertainment space.The home has been thoughtfully upgraded with vinyl plank flooring, a modern kitchen backsplash, stylish light fixtures, and ceiling fans throughout. The primary bathroom features an upgraded shower, adding a more refined and luxurious feel.Step outside to a fully landscaped backyard designed for entertaining, complete with a covered patio and ceiling fan, low-maintenance artificial turf, pavers, and a cozy fire pit. This is a wonderful opportunity you won't want to miss.
Property Features
Property Type: Residential - Single Family
Cooling: Central Air, Electric
Garage: 2 car attached
Heating: Central, Gas
Home Style: Two Story
Lot Size: 0.09 Acres
Roof Type: Tile
Stories: 2.0
Taxes: $4,892
Year Built: 2022
Amenities
Ceiling Fan(s)
Window Treatments
None
Feature Descriptions
Appliances: Dishwasher, Disposal, Gas Range, Microwave, Water Purifier
Association Amenities: Playground
Days on Site: 32
Fencimg: Block, Full
Flooring: Linoleum, Tile, Vinyl
HOA Fee: 153/ Monthly
Laundry: Gas Dryer Hookup, Upper Level
Lot: Landscaped, Rocks, < 1/4 Acre
Parcel#: 124-32-416-030
Parking: Attached Carport, Attached, Garage, Private
Parking Notes: Attached Carport, Attached, Garage, Private
Sewer: Public Sewer
Water: Public
Window: Window Treatments
Room Sizes
Bedroom 4: 12 X 11
Bedroom 2: 10 X 17
Bedroom 3: 13 X 11
Dining Room: 13 X 6
Kitchen: 8 X 18
Primary Bathroom: 16 X 8
Primary Bedroom: 20 X 15
Living Room: 26 X 15
Local Schools
High School: Cheyenne
Middle School: Cram Brian & Teri
Elementary School: Cozine, Steve,Cozine, Steve
Listed By / Shown By
Listed By
Agency Name: Huntington & Ellis, A Real Est
Agency Contact: (702) 400-4400
Agent Name: Jack Greenberg

Shown By
Agent Name: Jennifer Srodes
Agent Phone: Cell: (702) 303-2642
Agency Title: Wardley Real Estate

Estimate Your Payment
Estimated Payment
$ 2,500.16 per month $1,944.04 Principal & Interest $407.67 Property Tax $148.46 Homeowner's Insurance
4821 Stony Hill Street | MLS# 2792533
This single family home located at 4821 Stony Hill Street, North Las Vegas, NV 89031 is currently listed for sale with an asking price of $509,000. This property was built in 2022 and has 4 bedrooms and 3 full baths with 2739 sq. ft. Stony Hill Street is located in the Lone Mountain Simmons subdivision. Search Lone Mountain Simmons real estate on jennifersrodes.wardleyre.com today.