
BEDS2
BATHS2 full
SQUARE FEET978
MLS#2830414
STATUSActive
PROPERTY TYPEResidential - Condominium
SUBDIVISIONWestwood Point
Property Description
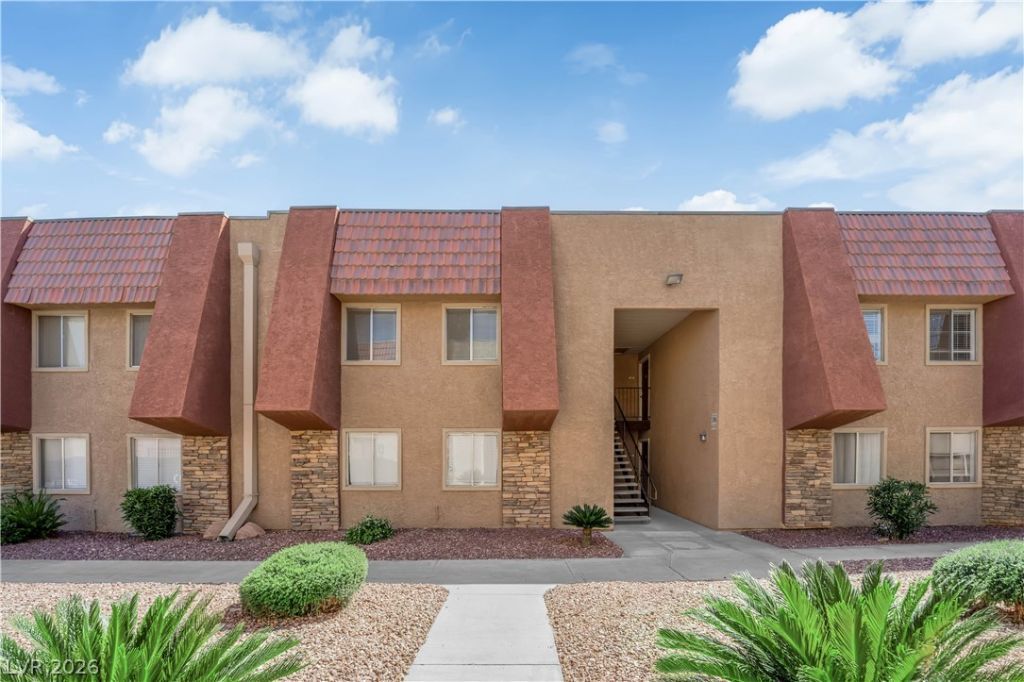
Welcome home to this inviting second-floor 2-bedroom, 2-bath condo in the guard-gated Bella Vita community of Spring Valley! This 978 sq. ft. unit features an open-concept layout perfect for living and entertaining. The updated kitchen offers granite countertops, white appliances, and ample cabinet space flowing into the dining area. Enjoy the private balcony with community views. Both bedrooms are spacious and bright, while the bathrooms feature stylish granite tub surrounds. Central air and heat provide year-round comfort. Bella Vita offers resort-style amenities including multiple pools and spas, fitness center, tennis courts, clubhouses, and BBQ/picnic areas. HOA includes water. Conveniently located minutes from the Las Vegas Strip, shopping, dining, and freeway access. Perfect for first-time buyers, snowbirds, or investors. Schedule your private tour today!
Property Features
Property Type: Residential - Condominium
Cooling: Central Air, Electric
Heating: Central, Electric
Home Style: Two Story
Roof Type: Tile
Stories: 2.0
Taxes: $643
Year Built: 1982
Amenities
Window Treatments
Patio
Feature Descriptions
Appliances: Dryer, Dishwasher, Electric Range, Disposal, Microwave, Refrigerator, Washer
Association Amenities: Clubhouse, Fitness Center, Gated, Barbecue, Playground, Pool, Guard, Spa/Hot Tub, Tennis Court(s)
Community Features: Pool
Fencimg: None
Flooring: Carpet, Laminate
HOA Fee: 307/ Monthly
Hot Tub: Yes
Laundry: Electric Dryer Hookup, Upper Level
Lot: Trees, < 1/4 Acre
Parcel#: 163-24-612-908
Parking: Assigned, Covered, Detached Carport, Guest
Parking Notes: Assigned, Covered, Detached Carport, Guest
Patio/Porch: Covered, Patio
Pool: Association, Community
Sewer: Public Sewer
Swimming Pool: Yes
Utilities: Electricity Available
Water: Public
Window: Blinds
Room Sizes
Dining Room: 8 X 8
Kitchen: 8 X 8
Bedroom 2: 12 X 11
Primary Bedroom: 17 X 10
Local Schools
High School: Clark Ed. W.
Middle School: Sawyer Grant
Elementary School: Thiriot, Joseph E.,Thiriot, Joseph E.
Listed By / Shown By
Listed By
Agency Name: Simply Vegas
Agency Contact: (702) 241-6443
Agent Name: Ofir Arieli

Shown By
Agent Name: Jennifer Srodes
Agent Phone: Cell: (702) 303-2642
Agency Title: Wardley Real Estate

Estimate Your Payment
Estimated Payment
$ 791.51 per month $685.57 Principal & Interest $53.58 Property Tax $52.35 Homeowner's Insurance
4421 Alexis Drive , Unit 428 | MLS# 2830414
This condo located at 4421 Alexis Drive , Unit 428, Las Vegas, NV 89103 is currently listed for sale with an asking price of $179,500. This property was built in 1982 and has 2 bedrooms and 2 full baths with 978 sq. ft. Alexis Drive , Unit 428 is located in the Westwood Point subdivision. Search Westwood Point real estate on jennifersrodes.wardleyre.com today.