
BEDS4
BATHS2 full
SQUARE FEET1,964
MLS#2814284
STATUSActive
PROPERTY TYPERental - Single Family
SUBDIVISIONTwin Lakes Cntry Club Estate
Property Description
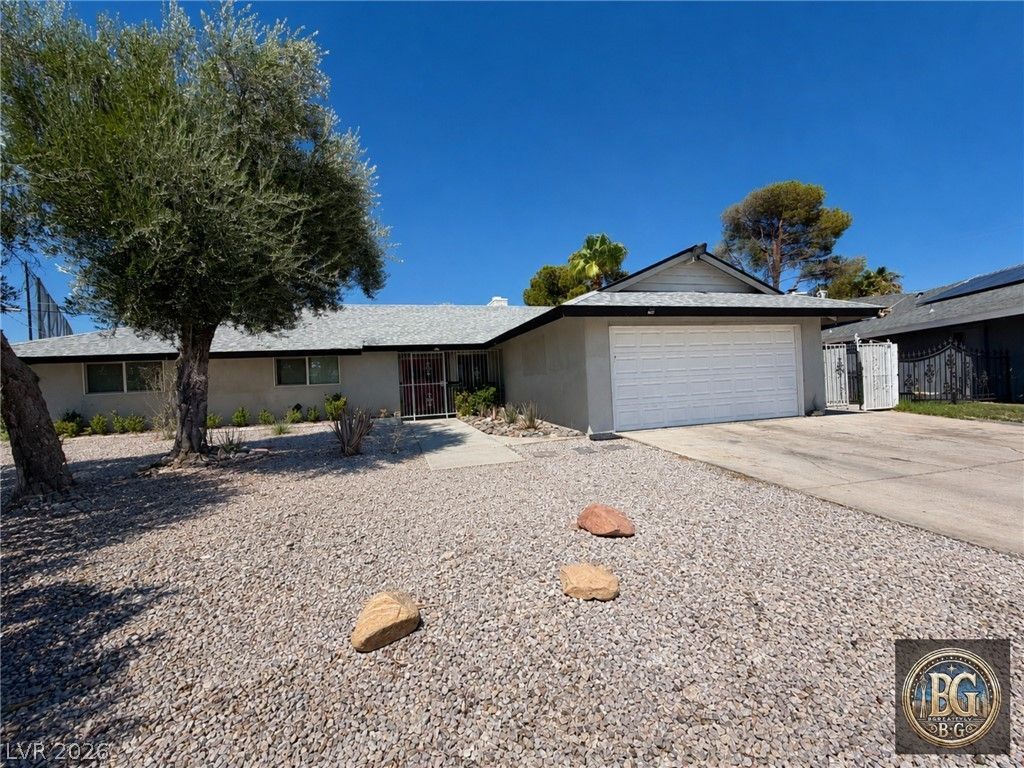
Welcome tο 3824 Golf á??n! ThiÑ? unÑ?quе á??аÑ? Vegas property οfferÑ? an incredible combination of space, recreation, and location. The home features a comfortable, functional floor plan with plenty of natural light and excellent indoor-outdoor living potential. Step outside to your private backyard retreat featuring a sparkling pool?perfect for relaxing, entertaining, and enjoying the Las Vegas sunshine. The property also offers dedicated RV parking/space for your recreational vehicles, trailers, or additional storage needs. Best of all, the Las Vegas Golf Club is located directly behind the home, providing beautiful open golf course views and a peaceful backdrop. Conveniently located near shopping, dining, entertainment, and major roadways. A rare opportunity to own a pool home with RV space and a golf course setting?schedule your private showing today!
Property Features
Property Type: Rental - Single Family
Cooling: Electric, ENERGY STAR Qualified Equipment
Fenced: Yes
Fireplaces: 1
Garage: 2
Heating: Central, Gas
Home Style: One Story
Lot Size: 0.24 Acres
Roof Type: Pitched, Tile
Stories: 1.0
Year Built: 1964
Amenities
Window Treatments
Feature Descriptions
Appliances: Dryer, Dishwasher, Disposal, Gas Range, Microwave, Refrigerator, Washer/Dryer, Washer/DryerAllInOne, Washer
Association Amenities: None
Days on Site: 1
Exterior: Block, Stucco
Fencimg: Block, Back Yard, Chain Link, Wrought Iron
Fireplace: Living Room, Other
Flooring: Carpet, Luxury Vinyl Plank
Laundry: Gas Dryer Hookup, Main Level
Parcel#: 139-30-611-006
Parking: Garage, Private, RV Gated, RV Access/Parking
Parking Notes: Garage, Private, RV Gated, RV Access/Parking
Pets Allowed: Yes
Pool: Fenced, In Ground, Private
Swimming Pool: Yes
Utilities: Cable Available
Window: Blinds
Room Sizes
Kitchen: 20 X 15
Bedroom 4: 10 X 13
Bedroom 3: 15 X 10
Bedroom 2: 15 X 10
Primary Bedroom: 20 X 15
Local Schools
High School: Western
Middle School: Gibson Robert O.
Elementary School: Twin Lakes,Twin Lakes
Listed By / Shown By
Listed By
Agency Name: Compass Realty & Management
Agency Contact: (702) 507-7373
Agent Name: Brian Grenga

Shown By
Agent Name: Jennifer Srodes
Agent Phone: Cell: (702) 303-2642
Agency Title: Wardley Real Estate

3824 Golf Lane | MLS# 2814284
This property located at 3824 Golf Lane , Las Vegas, NV 89108 is currently listed for rent with an asking price of $2,400 / Monthly. Search Las Vegas real estate on jennifersrodes.wardleyre.com today.