
BEDS3
BATHS2 full
SQUARE FEET1,847
MLS#2173179
STATUSActive
PROPERTY TYPEResidential - Single Family
SCHOOLWeber
Property Description
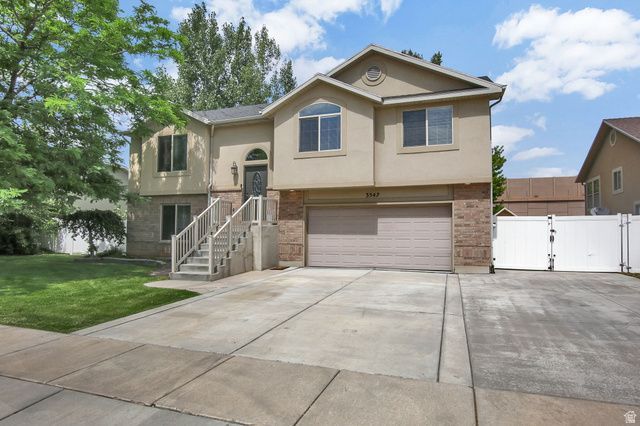
Welcome to this beautiful home in the heart of Riverdale! This move-in ready home features 3 bedrooms, 2 3/4 bathrooms, fresh interior paint, and a clean, well-maintained interior that's ready for its next owner. Enjoy the spacious, fully fenced backyard with mature shade trees, a brand-new deck perfect for entertaining, and plenty of room to relax or play. Need space for your toys? You'll love the RV parking and 2-car garage. Conveniently located near shopping, dining, parks, and Weber School District schools, with quick access to commuter routes. This home offers the perfect combination of comfort, updates, and location-don't miss your chance to make it yours!
Property Features
Property Type: Residential - Single Family
Basement: Yes
Basement: Daylight, Entrance, Full, Walk-Out Access
Cooling: Central Air
Fenced: Yes
Garage: 2
Heating: Gas: Central
Home Style: Split-Entry/Bi-Level
Lot Size: 0.19 Acres
Roof Type: Asphalt
Stories: 2.0
Taxes: $2,332
Year Built: 2003
Amenities
Bath: Primary
Disposal
Kitchen: Updated
Oven: Gas
Range: Gas
Range/Oven: Free Stdng.
Granite Countertops
Video Door Bell(s)
Smart Thermostat(s)
Basement Entrance
Out Buildings
Sliding Glass Doors
Walkout
Feature Descriptions
Appliances: Ceiling Fan, Trash Compactor, Dryer, Microwave, Refrigerator, Washer
Exterior: Brick, Stucco
Flooring: Carpet, Tile, Concrete
Laundry: Electric Dryer Hookup
Lot: Curb & Gutter, Fenced: Full, Road: Paved, Secluded, Sidewalks, Sprinkler: Auto-Full, View: Mountain
Lot Dimensions: 0.0x0.0x0.0
Other Equipment: Storage Shed(s), Window Coverings
Outbuilding(s): Yes
Parcel#: 05-183-0008
Parking: Rv Parking
Parking Notes: Rv Parking
Sewer: Sewer: Connected, Sewer: Public
Special View Info: Mountain(s)
Topography: Curb & Gutter, Fenced: Full, Road: Paved, Secluded Yard, Sidewalks, Sprinkler: Auto-Full, Terrain, Flat, View: Mountain
Utilities: Natural Gas Connected, Electricity Connected, Sewer Connected, Sewer: Public, Water Connected
Water: Culinary
Window: Blinds
Local Schools
High School: Bonneville
Middle School: T. H. Bell
Elementary School: Riverdale
School District: Weber
Listed By / Shown By
Listed By
Agency Name: RE/MAX Crossroads
Agency Phone: 801-393-1188
Shown By
Agent Name: Jennifer Srodes
Agent Phone: Cell: (702) 303-2642
Agency Title: Wardley Real Estate

Estimate Your Payment
Estimated Payment
$ 2,105.53 per month $1,775.60 Principal & Interest $194.33 Property Tax $135.60 Homeowner's Insurance
3547 S 700 W | MLS# 2173179
This single family home located at 3547 S 700 W, Riverdale, UT 84405 is currently listed for sale with an asking price of $464,900. This property was built in 2003 and has 3 bedrooms and 2 full baths with 1847 sq. ft. S 700 W is located within the Weber school district. Search Riverdale real estate on jennifersrodes.wardleyre.com today.