
BEDS1
BATHS1 full
SQUARE FEET787
MLS#2829695
STATUSActive
PROPERTY TYPEResidential - Condominium
SUBDIVISIONJuhl
Property Description
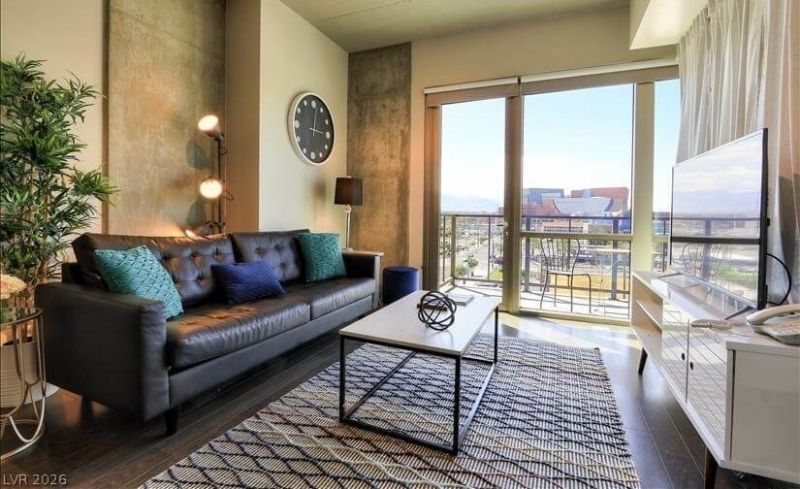
Experience sophisticated urban living in this spacious one-bedroom loft at Juhl, featuring an expansive open-concept floor plan designed for both everyday comfort and entertaining. The generous kitchen is appointed with granite countertops, stainless steel appliances, tile flooring, a stylish backsplash, and an oversized breakfast bar that flows seamlessly into the impressive great room.The spacious bedroom and well-appointed bathroom with a walk-in closet provide a comfortable private retreat, while Juhl’s collection of lifestyle amenities extends the experience beyond the residence. Enjoy cocktails on the Vino Deck, unwind poolside, or spend an evening under the stars at the alfresco movie theater.Ideally situated in the heart of Downtown Las Vegas, just steps from the Arts District and convenient to The Smith Center, Las Vegas Academy of the Arts, dining, nightlife, and entertainment. Ground-level shops and eateries, along with nearby public transportation, complete this distinctive urban lifestyle.
Property Features
Property Type: Residential - Condominium
Cooling: Electric
Heating: Electric
Home Style: High Rise, Loft
Taxes: $1,045
Year Built: 2008
Amenities
Window Treatments
Programmable Thermostat
Feature Descriptions
Appliances: Built-In Electric Oven, Dryer, Dishwasher, Electric Cooktop, Disposal, Microwave, Refrigerator, Washer
Association Amenities: Fitness Center, Barbecue, Pool, Spa/Hot Tub, Concierge, Elevator(s)
Community Features: Pool
Days on Site: 1
Exterior: Drywall
Flooring: Carpet, Hardwood, Tile
HOA Fee: 671/ Monthly
Hot Tub: Yes
Laundry: Electric Dryer Hookup, Laundry Closet
Parcel#: 139-34-312-207
Parking: Assigned, Covered, Indoor
Parking Notes: Assigned, Covered, Indoor
Patio/Porch: Terrace
Pool: Community
Special View Info: City
Swimming Pool: Yes
Utilities: Electricity Available
Window: Blinds, Low-Emissivity Windows
Local Schools
High School: Rancho
Middle School: Martin Roy
Elementary School: Hollingswoth, Howard,Hollingswoth, Howar
Listed By / Shown By
Listed By
Agency Name: IS Luxury
Agent Name: Spenser McDonald

Shown By
Agent Name: Jennifer Srodes
Agent Phone: Cell: (702) 303-2642
Agency Title: Wardley Real Estate

Estimate Your Payment
Estimated Payment
$ 1,299.83 per month $1,126.70 Principal & Interest $87.08 Property Tax $86.04 Homeowner's Insurance
353 E Bonneville Avenue , Unit 625 | MLS# 2829695
This condo located at 353 E Bonneville Avenue , Unit 625, Las Vegas, NV 89101 is currently listed for sale with an asking price of $295,000. This property was built in 2008 and has 1 bedrooms and 1 full baths with 787 sq. ft. E Bonneville Avenue , Unit 625 is located in the Juhl subdivision. Search Juhl real estate on jennifersrodes.wardleyre.com today.