
BEDS3
BATHS2 full 1 partial
SQUARE FEET2,516
MLS#2813372
STATUSActive
PROPERTY TYPEResidential - Single Family
SUBDIVISIONMonaco #4
Property Description
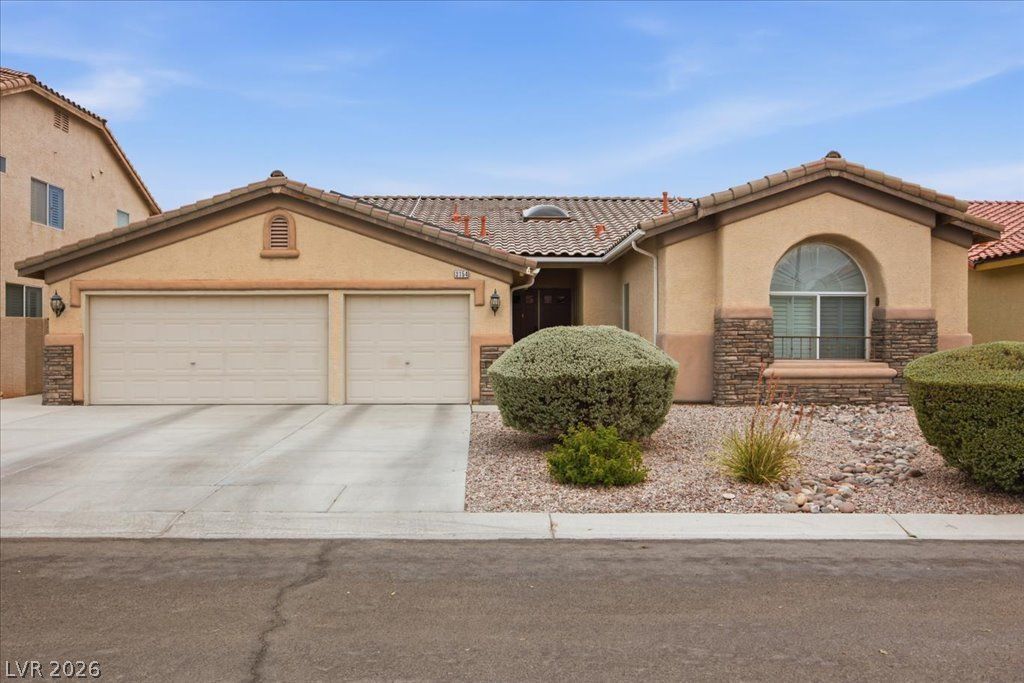
Paid in full ΤeÑ?la Sοlаr ΡаnеlÑ? & Impeccably maÑ?ntaÑ?ned home! The curb appeal of this one-story in a cul-de-sac with textured stone accents with an expansive concrete driveway leads to a spacious three-car garage including a Tesla charger with built in cabinets & epoxy floors. Double doors welcome visitors into an entryway featuring a skylight and ceramic tile flooring.An inviting formal living room with a beautiful stacked stone wall and crown molding. A tiled living area includes a fireplace and classic plantation shutters. The kitchen is outfitted with a central tile-topped island, wooden cabinetry, tile countertops, built-in double ovens, and a microwave.The primary bedroom retreat offers plush carpeting, crown molding, a ceiling fan, plantation shutters, and a spacious walk-in closet with built-in shelving. The primary bathroom includes tile flooring, a dual vanity, and an alcove soaking/plunge tub.The private backyard features, no homes behind, mature shade trees, and a storage shed. A covered patio with an extended pergola, also a gazebo alongside a custom stone wood burning fireplace.
Property Features
Property Type: Residential - Single Family
Cooling: Central Air, Electric,2 Units
Fireplaces: 1
Garage: 3 car attached
Heating: Central, Gas, Multiple Heating Units
Home Style: One Story
Lot Size: 0.17 Acres
Roof Type: Tile
Stories: 1.0
Taxes: $3,030
Year Built: 1999
Amenities
BathroomonMainLevel
Ceiling Fan(s)
Primary Downstairs
Window Treatments
Patio
Private Yard
Shed
Feature Descriptions
Appliances: Built-In Electric Oven, Double Oven, Dryer, Dishwasher, Disposal, Microwave, Refrigerator, Water Softener Owned, Washer
Association Amenities: None
Days on Site: 1
Fencimg: Block, Back Yard, Wrought Iron
Fireplace: Family Room, Gas, Outside
Flooring: Carpet
HOA Fee: 30/ Monthly
Laundry: Gas Dryer Hookup, Main Level, Laundry Room
Lot: Desert Landscaping, Landscaped, No Rear Neighbors, Rocks, < 1/4 Acre
Parcel#: 163-09-812-026
Parking: Attached, Epoxy Flooring, Garage, Garage Door Opener, Private, Shelves
Parking Notes: Attached, Epoxy Flooring, Garage, Garage Door Opener,
Patio/Porch: Covered, Patio
Sewer: Public Sewer
Utilities: Cable Available, Underground Utilities
Water: Public
Window: Double Pane Windows, Plantation Shutters
Room Sizes
Living Room: 20 X 19
Family Room: 16 X 15
Dining Room: 10 X 8
Den: 12 X 12
Bedroom 3: 12 X 12
Bedroom 2: 15 X 12
Primary Bedroom: 20 X 18
Local Schools
High School: Spring Valley HS
Middle School: Lawrence
Elementary School: Derfelt, Herbert A.,Derfelt, Herbert A.
Listed By / Shown By
Listed By
Agency Name: BHHS Nevada Properties
Agency Contact: (702) 275-5818
Agent Name: Shantell Ledgerwood

Shown By
Agent Name: Jennifer Srodes
Agent Phone: Cell: (702) 303-2642
Agency Title: Wardley Real Estate

Estimate Your Payment
Estimated Payment
$ 2,821.87 per month $2,387.08 Principal & Interest $252.50 Property Tax $182.29 Homeowner's Insurance
3154 Surf Spray Street | MLS# 2813372
This single family home located at 3154 Surf Spray Street , Las Vegas, NV 89117 is currently listed for sale with an asking price of $625,000. This property was built in 1999 and has 3 bedrooms and 2 full and 1 partial baths with 2516 sq. ft. Surf Spray Street is located in the Monaco #4 subdivision. Search Monaco #4 real estate on jennifersrodes.wardleyre.com today.