
BEDS3
BATHS3 full 1 partial
SQUARE FEET2,769
MLS#2809340
STATUSActive
PROPERTY TYPEResidential - Single Family
SUBDIVISIONSun City Anthem Phase 2
Property Description
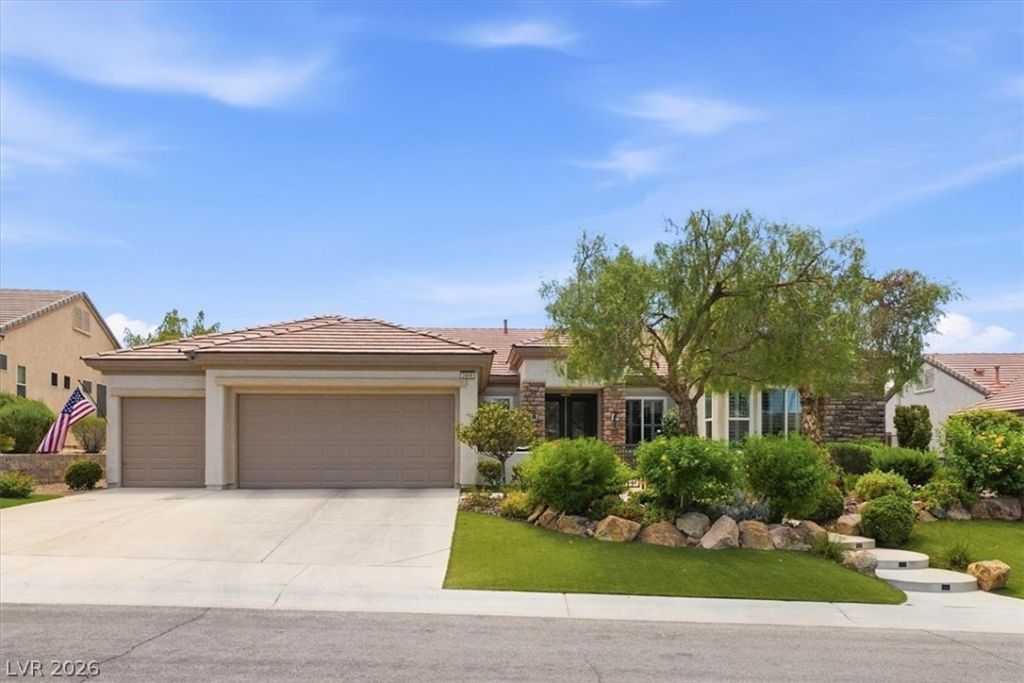
Stunning Mont??c?llo M?d?l ??n ????ghl?? Desired Sun City Anth?m! Th??s fully remodeled 3-bedroom with en suites, plus a beautiful den/office with 3.5-bath beauty offers 2,769 sq ft of pure luxury living on an 8,712 sq ft lot. Absolutely gorgeous from the moment you arrive ? the beautiful gated front patio welcomes you with tranquil water features setting the tone for what's inside. Step through to a completely remodeled interior showcasing today's most sought-after finishes throughout, plus a newer HVAC system for worry-free comfort year-round. The 3-car garage offers ample space for vehicles and storage. Retreat to your private, gated backyard oasis featuring mature, grown landscaping and a stunning water feature ? a true entertainer's dream and a peaceful escape all in one. Enjoy resort-style living in the prestigious 55+ community of Sun City Anthem, with access to the Liberty Center's indoor/outdoor pools, warm-water therapy pool, and fitness room, plus the main Anthem Center's 77,000 sq ft clubhouse offering a state-of-the-art fitness center, indoor pool, walking track, tennis & pickleball courts, ballroom, day spa, and so much more. This is a must-see to truly appreciate the level of luxury this home delivers. Don't miss your chance to live the resort lifestyle you deserve!
Property Features
Property Type: Residential - Single Family
Cooling: Central Air, Evaporative Cooling, Electric,2 Units
Fireplaces: 1
Garage: 3 car attached
Heating: Central, Gas, Multiple Heating Units
Home Style: One Story
Lot Size: 0.20 Acres
Roof Type: Pitched, Tile
Stories: 1.0
Taxes: $4,425
Year Built: 2003
Amenities
BathroomonMainLevel
Bedroom on Main Level
Full Bath on Main Level
Primary Downstairs
Window Treatments
Courtyard
Patio
Private Yard
Sprinkler/Irrigation
Feature Descriptions
Appliances: Built-In Electric Oven, Dryer, Dishwasher, Gas Cooktop, Disposal, Refrigerator, Water Softener Owned, Water Purifier, Washer
Association Amenities: Clubhouse, Fitness Center, Golf Course, Jogging Path, Pool, Recreation Room
Community Features: Pool
Days on Site: 22
Fencimg: Block, Back Yard
Fireplace: Family Room, Gas
Flooring: Carpet, Ceramic Tile, Laminate
HOA Fee: 148/ Monthly
Laundry: Gas Dryer Hookup, Laundry Room
Lot: Drip Irrigation/Bubblers, Landscaped, < 1/4 Acre
Parcel#: 191-13-811-071
Parking: Air Conditioned Garage, Attached, Garage, Garage Door Opener, Inside Entrance, Private
Parking Notes: Air Conditioned Garage, Attached, Garage, Garage Door
Patio/Porch: Covered, Patio
Pool: Community
Sewer: Public Sewer
Swimming Pool: Yes
Utilities: Cable Available
Water: Public
Window: Low-Emissivity Windows, Plantation Shutters
Room Sizes
Dining Room: 12 X 13
Living Room: 11 X 14
Family Room: 14 X 18
Bedroom 3: 12 X 14
Bedroom 2: 12 X 14
Primary Bedroom: 14 X 23
Local Schools
High School: Liberty
Middle School: Webb, Del E.
Elementary School: Wallin, Shirley & Bill,Wallin, Shirley &
Listed By / Shown By
Listed By
Agency Name: Keller Williams MarketPlace
Agency Contact: (702) 759-5993
Agent Name: James C. Wenzl

Shown By
Agent Name: Jennifer Srodes
Agent Phone: Cell: (702) 303-2642
Agency Title: Wardley Real Estate

Estimate Your Payment
Estimated Payment
$ 4,064.53 per month $3,433.57 Principal & Interest $368.75 Property Tax $262.21 Homeowner's Insurance
2849 Foxtail Creek Avenue | MLS# 2809340
This single family home located at 2849 Foxtail Creek Avenue, Henderson, NV 89052 is currently listed for sale with an asking price of $899,000. This property was built in 2003 and has 3 bedrooms and 3 full and 1 partial baths with 2769 sq. ft. Foxtail Creek Avenue is located in the Sun City Anthem Phase 2 subdivision. Search Sun City Anthem Phase 2 real estate on jennifersrodes.wardleyre.com today.