
BEDS4
BATHS2 full
SQUARE FEET2,035
MLS#2815652
STATUSActive
PROPERTY TYPEResidential - Single Family
SUBDIVISIONMillwood Village 1
Property Description
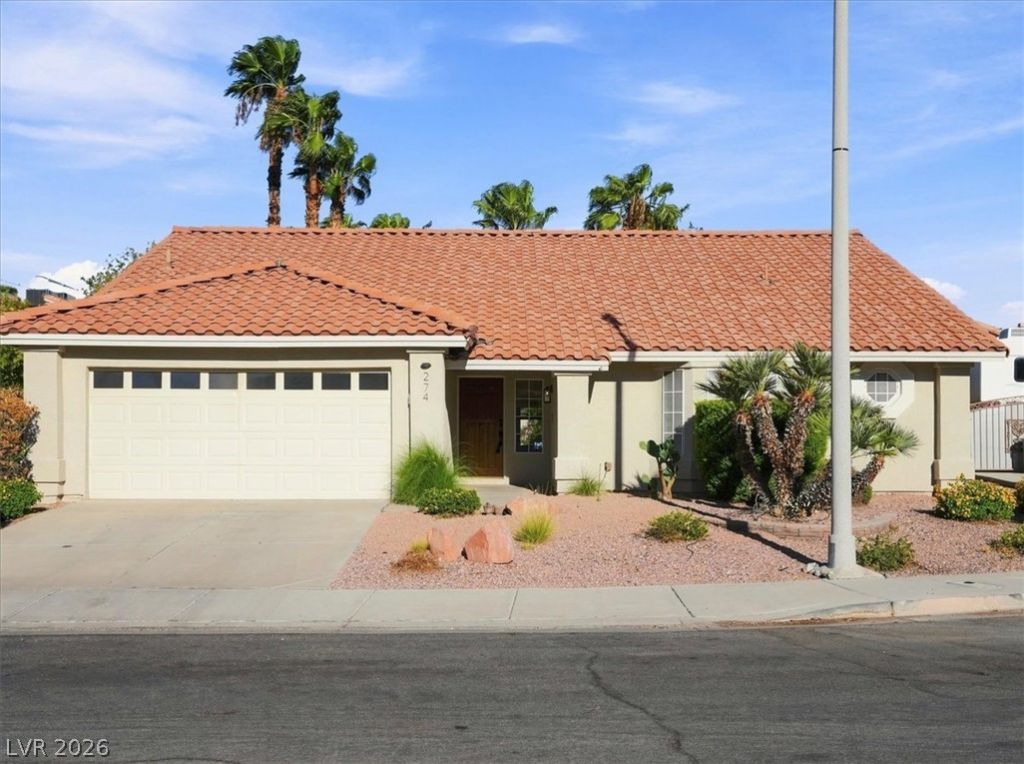
Beautifull?? rem?deled 4?b?dr??m, 2?b?th single-story hom? with ? private pool, tucked away on a quiet cul-de-sac. Recent improvements include brand-new flooring and baseboards throughout, along with an updated kitchen featuring custom cabinetry, butcher block countertops, stainless steel appliances, a large vented range hood, and an impressive custom-built walk-in pantry. The spacious floor plan offers vaulted ceilings, a two-way fireplace connecting the living and family rooms, and a private primary suite separated from the secondary bedrooms with a walk-in closet. The remodeled bathroom is another standout feature, showcasing a freestanding soaking tub, custom curbless walk-in shower, and beautifully updated finishes. Large windows throughout the home provide plenty of natural light and beautiful views of the backyard and pool. Step outside to a generously sized backyard with a large swimming pool and plenty of space for relaxing, entertaining, or enjoying the Las Vegas sunshine. Conveniently located near schools, Sunset Park, shopping, dining, and more, all within a well-maintained neighborhood.
Property Features
Property Type: Residential - Single Family
Cooling: Central Air, Electric
Fireplaces: 1
Garage: 2 car attached
Heating: Central, Gas
Home Style: One Story
Lot Size: 0.16 Acres
Roof Type: Tile
Stories: 1.0
Taxes: $3,652
Year Built: 1993
Amenities
Bedroom on Main Level
Primary Downstairs
Window Treatments
Private Yard
Sprinkler/Irrigation
Feature Descriptions
Appliances: Dryer, Disposal, Gas Range, Microwave, Refrigerator, Washer
Association Amenities: None
Fencimg: Block, Full
Fireplace: Gas, Living Room
Flooring: Luxury Vinyl Plank
Laundry: Gas Dryer Hookup, Laundry Room
Lot: Drip Irrigation/Bubblers, Desert Landscaping, Landscaped, < 1/4 Acre
Parcel#: 177-12-313-045
Parking: Attached, Garage, Garage Door Opener, Private
Parking Notes: Attached, Garage, Garage Door Opener, Private
Pool: Heated
Sewer: Public Sewer
Swimming Pool: Yes
Utilities: Underground Utilities
Water: Public
Window: Double Pane Windows, Window Treatments
Room Sizes
Bedroom 4: 12 X 10
Bedroom 3: 12 X 10
Bedroom 2: 12 X 12
Primary Bedroom: 16 X 14
Local Schools
High School: Silverado
Middle School: Greenspun
Elementary School: Cox, David M.,Cox, David M.
Listed By / Shown By
Listed By
Agency Name: Real Broker LLC
Agent Name: Ross N. Greene

Shown By
Agent Name: Jennifer Srodes
Agent Phone: Cell: (702) 303-2642
Agency Title: Wardley Real Estate

Estimate Your Payment
Estimated Payment
$ 2,483.16 per month $2,024.24 Principal & Interest $304.33 Property Tax $154.58 Homeowner's Insurance
274 Plaza Napoli Court | MLS# 2815652
This single family home located at 274 Plaza Napoli Court, Henderson, NV 89074 is currently listed for sale with an asking price of $530,000. This property was built in 1993 and has 4 bedrooms and 2 full baths with 2035 sq. ft. Plaza Napoli Court is located in the Millwood Village 1 subdivision. Search Millwood Village 1 real estate on jennifersrodes.wardleyre.com today.