
BEDS3
BATHS2 full 1 partial
SQUARE FEET1,256
MLS#2173774
STATUSActive
PROPERTY TYPEResidential - Townhouse
SUBDIVISIONCHILD FARMS
SCHOOLWeber
Property Description
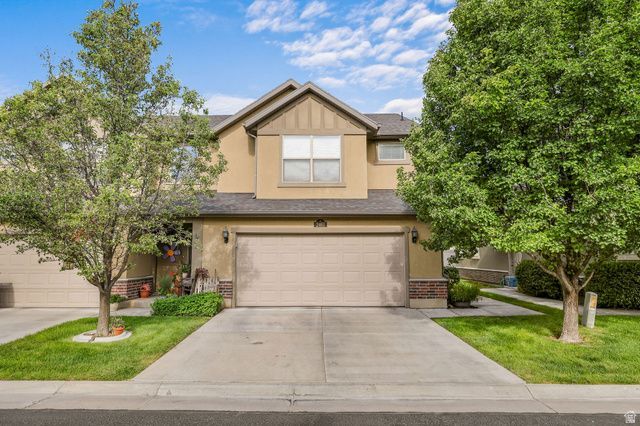
*** END UNIT TOWNHOUSE WITH 2 CAR GARAGE *** ALL APPLIANCES INCLUDED *** Clean and well cared for. 3 bedroom, 2 and 1/2 baths. Room to park 2 cars on the driveway. Lots of updates including: AC, washer, dryer, water heater, paint, dishwasher. Smoke free home. Quiet community with playground.
Property Features
Property Type: Residential - Townhouse
Basement: Slab
Cooling: Central Air
Fenced: Yes
Garage: 2 car attached
Heating: Forced Air, Gas: Central
Home Style: Townhouse; Row-end
Lot Size: 0.02 Acres
Roof Type: Asphalt
Stories: 2.0
Taxes: $1,807
Year Built: 2009
Amenities
Bath: Primary
Closet: Walk-In
Disposal
Double Pane Windows
Lighting
Sliding Glass Doors
Feature Descriptions
Appliances: Dryer, Microwave, Refrigerator, Washer
Association Amenities: Maintenance, Pets Permitted, Playground, Snow Removal, Trash, Water
Days on Site: 2
Exterior: Brick, Stucco
Flooring: Carpet, Tile
HOA Fee: 225/ Monthly
Lot: Curb & Gutter, Fenced: Part, Sprinkler: Auto-Full
Lot Dimensions: 0.0x0.0x0.0
Other Equipment: Window Coverings
Parcel#: 15-489-0004
Sewer: Sewer: Connected, Sewer: Public
Topography: Curb & Gutter, Fenced: Part, Sprinkler: Auto-Full, Terrain, Flat
Utilities: Natural Gas Connected, Electricity Connected, Sewer Connected, Sewer: Public, Water Connected
Water: Culinary
Window: Blinds, Drapes, Full
Local Schools
Elementary School: Kanesville
School District: Weber
Listed By / Shown By
Listed By
Agency Name: Realtypath LLC (Executives)
Agency Phone: 801-928-9901
Shown By
Agent Name: Jennifer Srodes
Agent Phone: Cell: (702) 303-2642
Agency Title: Wardley Real Estate

Estimate Your Payment
Estimated Payment
$ 1,503.10 per month $1,256.56 Principal & Interest $150.58 Property Tax $95.96 Homeowner's Insurance
2461 S Gilmour St | MLS# 2173774
This townhouse located at 2461 S Gilmour St, West Haven, UT 84401 is currently listed for sale with an asking price of $329,000. This property was built in 2009 and has 3 bedrooms and 2 full and 1 partial baths with 1256 sq. ft. S Gilmour St is located in the CHILD FARMS subdivision within the Weber school district. Search CHILD FARMS real estate on jennifersrodes.wardleyre.com today.