
BEDS3
BATHS2 full 1 partial
SQUARE FEET1,624
MLS#2823608
STATUSActive
PROPERTY TYPERental - Single Family
SUBDIVISIONLegacy Courtyard Condo
Property Description
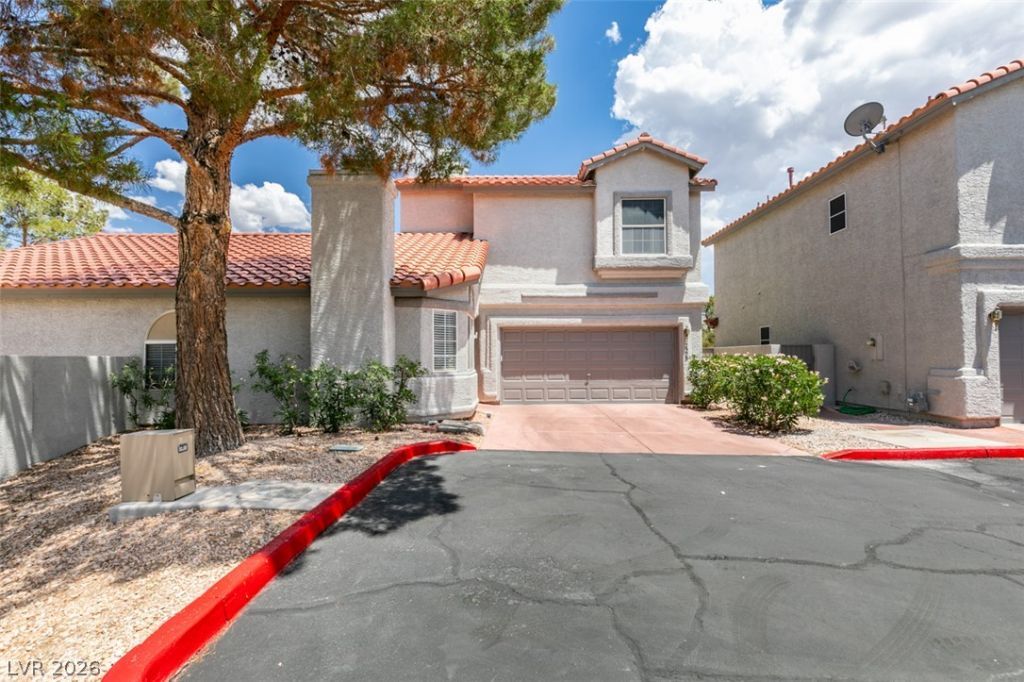
Beautiful single-family residence in the heart of Green Valley featuring 3 bedrooms, 3 bathrooms, and a 2-car garage. The kitchen offers newer cabinets, quartz countertops, and all appliances are included. Vinyl plank flooring runs throughout the downstairs, with carpet upstairs. Enjoy a spacious backyard with a gazebo, perfect for outdoor relaxation. Residents also have access to a recreation center with a pool and spa. Conveniently located near schools, shopping, Green Valley Ranch Resort, and the 215 Beltway. MONTHLY RENT $1,950 + $40/M RESIDENT BENEFIT PACKAGE + $20/M TRASH = $2,010 TOTAL MONTHLY PERIODIC RENT
Property Features
Property Type: Rental - Single Family
Cooling: Central Air, Electric
Fireplaces: 1
Garage: 2
Heating: Central, Gas
Home Style: Two Story
Lot Size: 0.04 Acres
Roof Type: Tile
Stories: 2.0
Year Built: 1996
Amenities
Bathroom on Main Level
Bedroom on Main Level
Window Treatments
Feature Descriptions
Appliances: Dryer, Dishwasher, Disposal, Gas Range, Microwave, Refrigerator, Washer/Dryer, Washer/DryerAllInOne, Washer
Association Amenities: Clubhouse, Pool
Community Features: Pool
Days on Site: 31
Exterior: Frame, Stucco
Fencimg: Block, Back Yard
Fireplace: Gas, Living Room
Flooring: Carpet, Ceramic Tile, Luxury Vinyl Plank
Laundry: Gas Dryer Hookup, Main Level, Laundry Room
Lot: Corner Lot, Cul-De-Sac, < 1/4 Acre
Parcel#: 178-18-723-058
Parking: Garage, Private
Parking Notes: Garage, Private
Pool: Community
Swimming Pool: Yes
Utilities: Cable Available
Window: Blinds, Drapes
Room Sizes
Living Room: 15 X 15
Dining Room: 15 X 10
Bedroom 3: 11 X 10
Bedroom 2: 11 X 10
Primary Bedroom: 14 X 12
Local Schools
High School: Coronado High
Middle School: Miller Bob
Elementary School: Cox, David M.,Cox, David M.
Listed By / Shown By
Listed By
Agency Name: THE Brokerage A RE Firm
Agency Contact: 702-476-6000
Agent Name: Geoffrey W. Lavell

Shown By
Agent Name: Jennifer Srodes
Agent Phone: Cell: (702) 303-2642
Agency Title: Wardley Real Estate

2325 Ramsgate Drive | MLS# 2823608
This property located at 2325 Ramsgate Drive, Henderson, NV 89074 is currently listed for rent with an asking price of $1,950 / Monthly. Search Henderson real estate on jennifersrodes.wardleyre.com today.