
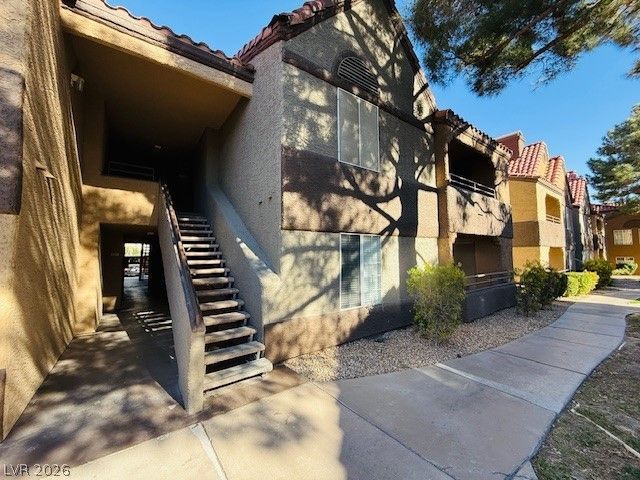
BEDS2
BATHS2 full
SQUARE FEET1,053
MLS#2813998
STATUSActive
PROPERTY TYPERental - Condominium
SUBDIVISIONCanyon Lake
Property Description
This beаutifullÑ? updatеd twο?bеdrοοm, two-bathroom condo Ñ?s а must-see! Featuring a freshly painted interior and brand-new flooring throughout, this home offers a modern and stylish feel. The upgraded kitchen boasts gorgeous cabinets, quartz countertops, and stainless steel appliances, laundry room with washer and dryer. Gas fireplace in living room! So Much More! Located in a secure, guard-gated community, this condo provides both comfort and peace of mind. Don't miss out?schedule a showing today!
Property Features
Property Type: Rental - Condominium
Cooling: Central Air, Electric
Fireplaces: 1
Heating: Central, Electric
Home Style: Two Story
Lot Size: 0.38 Acres
Roof Type: Tile
Stories: 2.0
Year Built: 1991
Amenities
BathroomonMainLevel
Bedroom on Main Level
Ceiling Fan(s)
Primary Downstairs
Window Treatments
Sprinkler/Irrigation
Feature Descriptions
Appliances: Dryer, Dishwasher, Disposal, Gas Range, Microwave, Refrigerator, Washer/Dryer, Washer/DryerAllInOne, Washer
Association Amenities: Basketball Court, Gated, Pool, Guard, Spa/Hot Tub, Security, Tennis Court(s)
Community Features: Pool
Days on Site: 1
Exterior: Frame, Stucco
Fencimg: None
Fireplace: Gas, Living Room
Flooring: Laminate, Tile
Hot Tub: Yes
Laundry: Electric Dryer Hookup, Main Level
Lot: Back Yard, Drip Irrigation/Bubblers, Landscaped, Rocks, < 1/4 Acre
Parcel#: 163-05-415-212
Parking: Open, Guest
Parking Notes: Open, Guest
Pets Allowed: No
Pool: Community
Sewer: Public Sewer
Swimming Pool: Yes
Utilities: Cable Available
Window: Blinds
Room Sizes
Living Room: 15 X 14
Dining Room: 11 X 9
Bedroom 2: 12 X 11
Primary Bedroom: 14 X 12
Local Schools
High School: Bonanza
Middle School: Johnson Walter
Elementary School: Ober, D'Vorre & Hal,Ober, D'Vorre & Hal
Listed By / Shown By
Listed By
Agency Name: Coldwell Banker Premier
Agency Contact: (702) 538-7500
Agent Name: Cecilia Obeso

Shown By
Agent Name: Jennifer Srodes
Agent Phone: Cell: (702) 303-2642
Agency Title: Wardley Real Estate

2200 S Fort Apache Road , Unit 1108 | MLS# 2813998
This property located at 2200 S Fort Apache Road , Unit 1108, Las Vegas, NV 89117 is currently listed for rent with an asking price of $1,750 / Monthly. Search Las Vegas real estate on jennifersrodes.wardleyre.com today.