
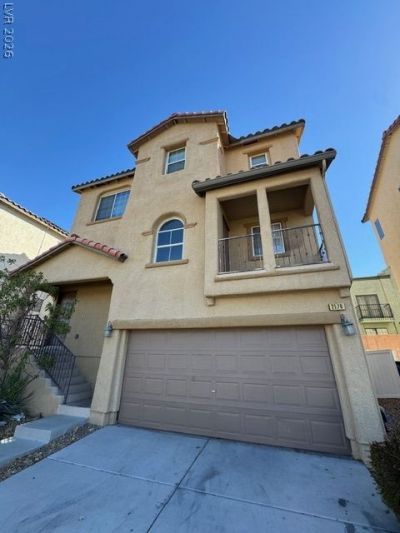
BEDS3
BATHS3 full
SQUARE FEET1,464
MLS#2831246
STATUS(Short Sale) - Active
PROPERTY TYPEResidential - Single Family
SUBDIVISIONLake Mead Radwick
Property Description
Take a look at this three-story property, offering 3 oversized all on-suite bedrooms, a tile roof, and an attached 2 car garage. Spread across 1,464 square feet of living space, this home built in 2006 is just waiting for you to make your new home! Inside, the multi-level living areas showcase wood-look laminate flooring, drywall, blinds, and ceiling fans. A functional kitchen area is equipped with wood cabinetry, built-in features, and laminate flooring and a front entry balcony with a full unobstructed view of the sparkling Las Vegas Strip.The bedrooms offer ample space, ceiling fans, each with attached full bathrooms including a double vanity and pedestal sink, and generously sized closets. An upper-level living area features open concept living with large living are and separate dining room space open to a kitchen featuring plenty of cabinet space. Unique home built for Next-gen living, and sharable space just waiting for you to make your own!
Property Features
Property Type: Residential - Single Family
Cooling: Central Air, Electric
Garage: 2
Heating: Central, Gas
Home Style: Two Story, Three Story, Patio Home
Lot Size: 0.04 Acres
Roof Type: Tile
Stories: 2.0
Taxes: $1,168
Year Built: 2006
Amenities
Bathroom on Main Level
Bedroom on Main Level
Ceiling Fan(s)
Full Bath on Main Level
Primary Downstairs
Window Treatments
Balcony
Feature Descriptions
Appliances: Dishwasher, Disposal, Gas Range, Refrigerator
Exterior: Drywall
Fencimg: Block, Back Yard
Flooring: Carpet, Linoleum, Tile, Vinyl
HOA Fee: 74/ Monthly
Laundry: Gas Dryer Hookup, Laundry Room, Upper Level
Lot: Desert Landscaping, Landscaped, < 1/4 Acre
Parcel#: 140-23-219-025
Parking: Attached, Epoxy Flooring, Garage, Garage Door Opener, Inside Entrance, Private, Guest
Parking Notes: Attached, Epoxy Flooring, Garage, Garage Door Opener,
Patio/Porch: Balcony
Sewer: Public Sewer
Special View Info: City, Mountain(s), Strip View
Utilities: Underground Utilities
Water: Public
Window: Blinds
Room Sizes
Family Room: 12 X 10
Dining Room: 10 X 10
Bedroom 3: 10 X 11
Bedroom 2: 10 X 11
Primary Bedroom: 12 X 12
Local Schools
High School: Sunrise Mountain School
Middle School: Bailey Dr William(Bob)H
Elementary School: Hickey, Liliam Lujan,Hickey, Liliam Luja
Listed By / Shown By
Listed By
Agency Name: LIFE Realty District
Agency Contact: soldbyangel@gmail.com
Agent Name: Wendy Angel Whalen

Shown By
Agent Name: Jennifer Srodes
Agent Phone: Cell: (702) 303-2642
Agency Title: Wardley Real Estate

Estimate Your Payment
Estimated Payment
$ 1,371.74 per month $1,183.99 Principal & Interest $97.33 Property Tax $90.42 Homeowner's Insurance
2170 Dragon Claw Lane | MLS# 2831246
This single family home located at 2170 Dragon Claw Lane , Las Vegas, NV 89156 is currently listed for sale with an asking price of $310,000. This property was built in 2006 and has 3 bedrooms and 3 full baths with 1464 sq. ft. Dragon Claw Lane is located in the Lake Mead Radwick subdivision. Search Lake Mead Radwick real estate on jennifersrodes.wardleyre.com today.