
BEDS6
BATHS4 full 1 partial
SQUARE FEET4,132
MLS#2172481
STATUSActive
PROPERTY TYPEResidential - Single Family
SUBDIVISIONJACOBS
SCHOOLAlpine
Property Description
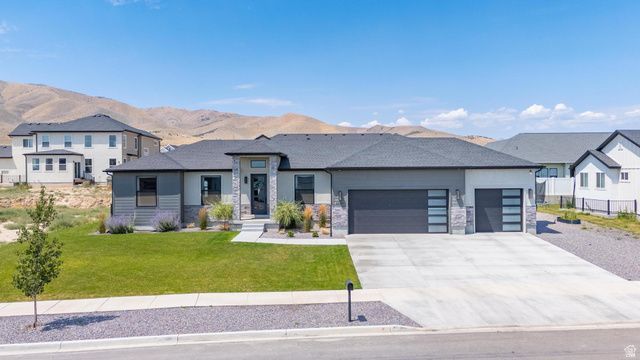
Someone built a $1,000,000 home and then priced it $100K under comps. Custom-built rambler in one of the most sought-after pockets of Saratoga Springs. Nearly 4,200 square feet. Not 4,200 ish sqft if you count the unfinished basement and the emotional space. Actual finished square feet. The kitchen is fully custom, which means someone with taste made decisions instead of a builder picking whatever was on the truck that week. The great room has 11-foot ceilings - tall enough that your Christmas tree finally stops looking apologetic. Main-level primary suite. Because stairs are a young person's game and you've made your peace with that. Walk-in pantry big enough to justify your Costco habit. Oversized 3-car garage - as in, all three cars actually fit, plus the stuff you swore you'd sell on Marketplace in 2019. The basement has a full ADU. Rent it out and cover $2,000 of your mortgage. Or don't. Use it like a normal basement until your kids hit 24, look at the housing market, and quietly move back in with a duffel bag and a lot of feelings. At least now they'll have their own door. Landscaping is in. Fully. You will not spend a single Saturday of your life dragging sod across a dirt lot while your spouse supervises. Turnkey. Priced well below comps. Try to build this today and you're north of a million before you've picked a doorknob.
Property Features
Property Type: Residential - Single Family
Basement: Yes
Basement: Entrance, Full, Walk-Out Access
Cooling: Central Air
Fireplaces: 1
Garage: 3 car attached
Heating: Forced Air
Home Style: Rambler/Ranch
Lot Size: 0.25 Acres
Roof Type: Asphalt
Stories: 2.0
Taxes: $3,789
Year Built: 2024
Amenities
Basement Apartment
Bath: Primary
Bath: Sep. Tub/Shower
Closet: Walk-In
Great Room
Kitchen: Second
Oven: Wall
Range/Oven: Built-In
Vaulted Ceilings
Granite Countertops
Double Pane Windows
Patio: Covered
Sliding Glass Doors
Walkout
Feature Descriptions
Accessibility: Accessible Hallway(s), Single Level Living
Days on Site: 8
Exclusions: Dryer, Washer, Water Softener: Own
Exterior: Asphalt, Stone, Stucco, Cement Siding
Flooring: Carpet, Tile
Laundry: Electric Dryer Hookup
Lot: Curb & Gutter, Road: Paved, Sidewalks, Sprinkler: Auto-Full
Lot Dimensions: 0.0x0.0x0.0
Parcel#: 43-292-1917
Parking: Covered, Rv Parking
Parking Notes: Covered, Rv Parking
Patio/Porch: Covered
Sewer: Sewer: Connected, Sewer: Public
Topography: Curb & Gutter, Road: Paved, Sidewalks, Sprinkler: Auto-Full
Utilities: Natural Gas Connected, Electricity Connected, Sewer Connected, Sewer: Public, Water Connected
Water: Culinary, Irrigation
Window: Blinds
Local Schools
High School: Westlake
Middle School: Vista Heights Middle School
Elementary School: Sage Hills
School District: Alpine
Listed By / Shown By
Listed By
Agency Name: Simple Choice Real Estate
Agency Phone: 800-476-1572
Shown By
Agent Name: Jennifer Srodes
Agent Phone: Cell: (702) 303-2642
Agency Title: Wardley Real Estate

Estimate Your Payment
Estimated Payment
$ 4,014.82 per month $3,436.63 Principal & Interest $315.75 Property Tax $262.44 Homeowner's Insurance
2049 S Roan Ave | MLS# 2172481
This single family home located at 2049 S Roan Ave, Saratoga Springs, UT 84045 is currently listed for sale with an asking price of $899,800. This property was built in 2024 and has 6 bedrooms and 4 full and 1 partial baths with 4132 sq. ft. S Roan Ave is located in the JACOBS subdivision within the Alpine school district. Search JACOBS real estate on jennifersrodes.wardleyre.com today.