
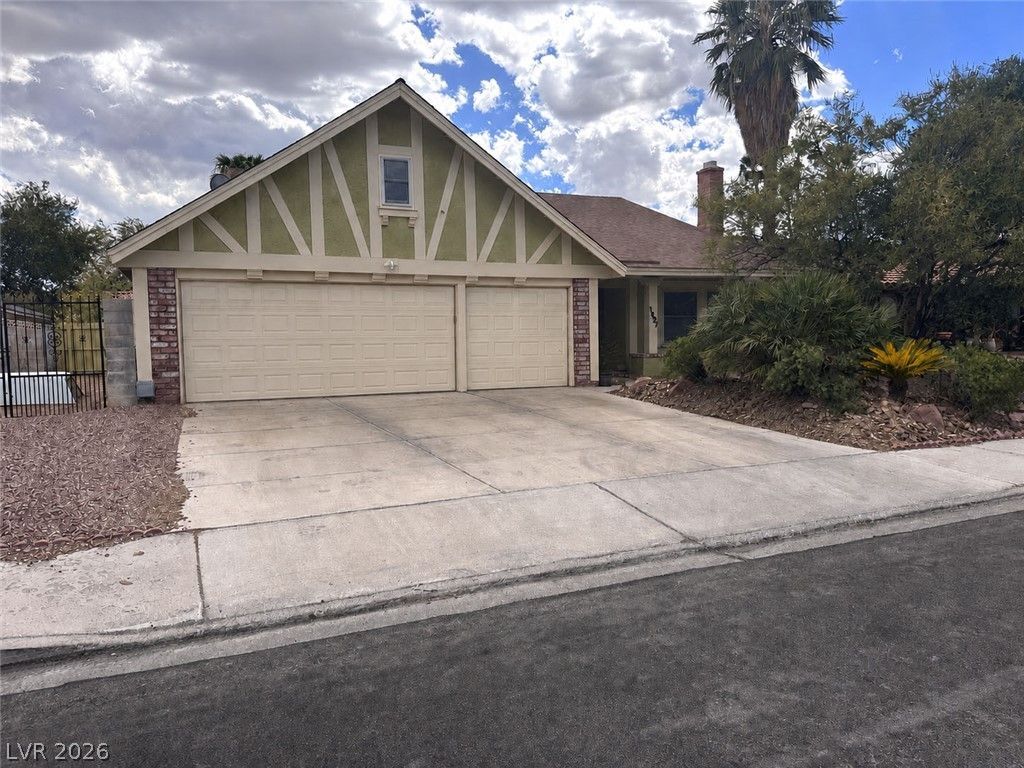
BEDS4
BATHS3 full
SQUARE FEET2,222
MLS#2814149
STATUSActive
PROPERTY TYPEResidential - Single Family
SUBDIVISIONGREEN VALLEY PARK PHASE 3
Property Description
Two storÑ?eÑ? of sеrеnе lÑ?vÑ?ng dеfine this single-fаmilÑ? residential property, offering four bedrooms and three full bathrooms across 2222.0 square feet of interior space. Shutters are installed, providing peace of mind and light control within the home. The kitchen is equipped with a microwave.Outdoor living features include a private pool, a covered patio, a dogrun, and convenient back yard access. Located in Henderson, this property sits on a lot size of 0.18 acres, offering an inviting setting for outdoor relaxation.This property presents a wonderful opportunity to enjoy comfortable living in a desirable location. Schedule a viewing today to experience everything this home has to offer.
Property Features
Property Type: Residential - Single Family
Cooling: Central Air, Electric
Fireplaces: 1
Garage: 3 car attached
Heating: Central, Gas
Home Style: Two Story
Lot Size: 0.18 Acres
Roof Type: Composition, Shingle
Stories: 2.0
Taxes: $1,430
Year Built: 1980
Amenities
BathroomonMainLevel
Bedroom on Main Level
Full Bath on Main Level
Window Treatments
Dog Run
Patio
Private Yard
Sprinkler/Irrigation
Feature Descriptions
Appliances: Dishwasher, Disposal, Gas Range, Microwave, Refrigerator
Association Amenities: None
Exterior: Frame, Stucco
Fencimg: Block, Back Yard
Fireplace: Gas, Living Room
Flooring: Carpet, Ceramic Tile
Laundry: Gas Dryer Hookup, Laundry Room
Lot: Drip Irrigation/Bubblers, Desert Landscaping, Sprinklers In Rear, Sprinklers In Front, Landscaped, Synthetic Grass, < 1/4 Acre
Parcel#: 178-08-612-049
Parking: Attached, Garage, Inside Entrance, Open, Private
Parking Notes: Attached, Garage, Inside Entrance, Open, Private
Patio/Porch: Covered, Patio
Pool: Heated, In Ground, Private, Pool/Spa Combo
Sewer: Public Sewer
Spa: Yes
Swimming Pool: Yes
Utilities: Cable Available, Underground Utilities
Water: Public
Window: Plantation Shutters
Room Sizes
Primary Bedroom: 17 X 14
Living Room: 17 X 14
Family Room: 16 X 12
Dining Room: 12 X 10
Bedroom 4: 10 X 10
Bedroom 3: 12 X 10
Bedroom 2: 14 X 10
Local Schools
High School: Green Valley
Middle School: Greenspun
Elementary School: Gibson, James,Gibson, James
Listed By / Shown By
Listed By
Agency Name: Anderson West Group
Agent Name: William Stocker

Shown By
Agent Name: Jennifer Srodes
Agent Phone: Cell: (702) 303-2642
Agency Title: Wardley Real Estate

Estimate Your Payment
Estimated Payment
$ 2,215.77 per month $1,947.85 Principal & Interest $119.17 Property Tax $148.75 Homeowner's Insurance
1827 Navarre Lane | MLS# 2814149
This single family home located at 1827 Navarre Lane , Henderson, NV 89014 is currently listed for sale with an asking price of $510,000. This property was built in 1980 and has 4 bedrooms and 3 full baths with 2222 sq. ft. Navarre Lane is located in the GREEN VALLEY PARK PHASE 3 subdivision. Search GREEN VALLEY PARK PHASE 3 real estate on jennifersrodes.wardleyre.com today.