
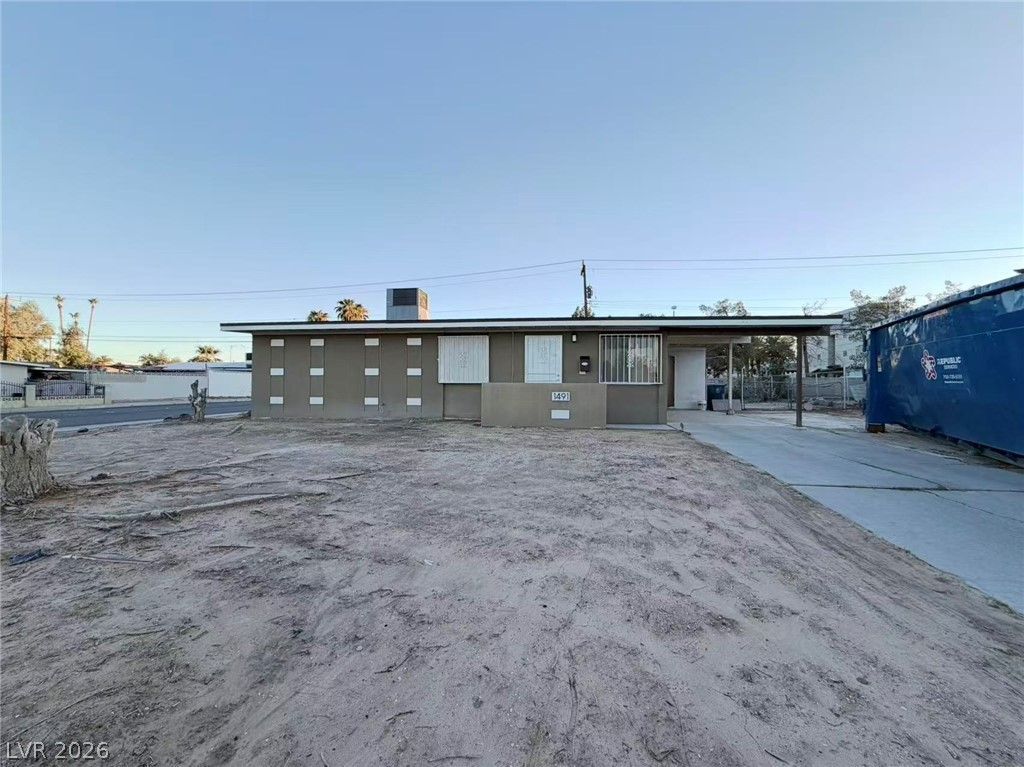
BEDS3
BATHS2 full
SQUARE FEET1,178
MLS#2831983
STATUSActive
PROPERTY TYPEResidential - Single Family
SUBDIVISIONFRANCISCO PARK #07
Property Description
Beautifully renovated single-story home in an established Las Vegas neighborhood! This move-in-ready 3-bedroom, 2-bathroom home offers approximately 1,178 sq. ft. of comfortable living space. Recent upgrades include fresh interior paint, brand-new flooring throughout, and a fully updated kitchen featuring new cabinets, countertops, and brand-new stainless steel appliances, including a dishwasher, stove, and range hood. Enjoy the spacious backyard with plenty of room for outdoor entertaining, relaxation, or creating your own outdoor oasis. Conveniently located near shopping, dining, schools, and major roadways. Whether you're a first-time homebuyer, looking to downsize, or seeking an investment opportunity, this home is a must-see!
Property Features
Property Type: Residential - Single Family
Cooling: Central Air, Electric
Heating: Central, Gas
Home Style: One Story
Lot Size: 0.18 Acres
Roof Type: Composition, Shingle
Stories: 1.0
Taxes: $776
Year Built: 1962
Amenities
Bathroom on Main Level
Bedroom on Main Level
Primary Downstairs
Window Treatments
Courtyard
Feature Descriptions
Appliances: Dishwasher, Disposal, Gas Range, Refrigerator
Association Amenities: None
Days on Site: 8
Exterior: Frame, Stucco
Fencimg: Block, Back Yard
Flooring: Carpet, Tile
Laundry: Gas Dryer Hookup, Main Level
Lot: Desert Landscaping, Landscaped, < 1/4 Acre
Parcel#: 162-11-311-017
Parking: Detached Carport, Open
Parking Notes: Detached Carport, Open
Sewer: Public Sewer
Utilities: Underground Utilities
Water: Public
Window: Blinds
Room Sizes
Living Room: 12 X 14
Family Room: 14 X 14
Dining Room: 8 X 8
Bedroom 3: 10 X 10
Bedroom 2: 10 X 10
Primary Bedroom: 12 X 12
Local Schools
High School: Valley
Middle School: Fremont John C.
Elementary School: Lake, Robert E.,Lake, Robert E.
Listed By / Shown By
Listed By
Agency Name: NVWM Realty
Agency Contact: 702-462-5882
Agent Name: Miaofen Hsu

Shown By
Agent Name: Jennifer Srodes
Agent Phone: Cell: (702) 303-2642
Agency Title: Wardley Real Estate

Estimate Your Payment
Estimated Payment
$ 1,441.85 per month $1,279.47 Principal & Interest $64.67 Property Tax $97.71 Homeowner's Insurance
1491 Serenada Avenue | MLS# 2831983
This single family home located at 1491 Serenada Avenue, Las Vegas, NV 89169 is currently listed for sale with an asking price of $335,000. This property was built in 1962 and has 3 bedrooms and 2 full baths with 1178 sq. ft. Serenada Avenue is located in the FRANCISCO PARK #07 subdivision. Search FRANCISCO PARK #07 real estate on jennifersrodes.wardleyre.com today.