
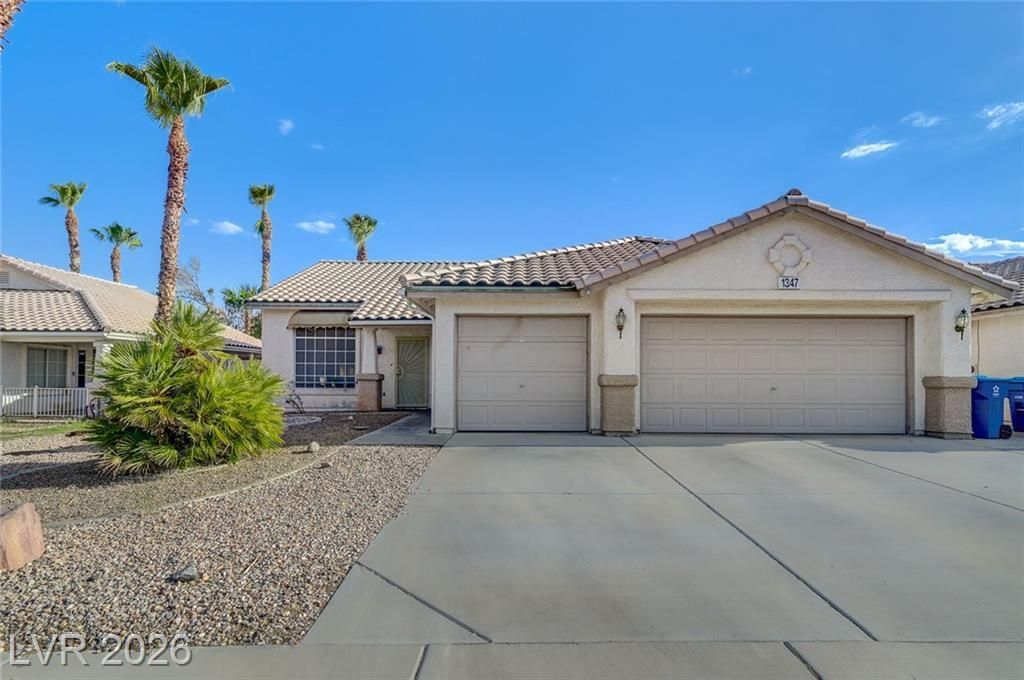
BEDS4
BATHS2 full
SQUARE FEET1,920
MLS#2813554
STATUSActive
PROPERTY TYPEResidential - Single Family
SUBDIVISIONEmerald Valley #4-By Lewis Homes
Property Description
A clas??i?? beaut??ful ????ngl??f?mily residential d?s??gn defines this one-story property located on Winter Solstice Avenue, offering a serene environment in Henderson. This home features 1,920 square feet of living space, containing four bedrooms and two full bathrooms. The interior is equipped with blinds.An inviting covered patio on the property provides a shaded outdoor space, situated on a lot of 0.14 acres. Very clean. Just painted!Arrange a private viewing today to experience everything this Henderson residence has to offer.
Property Features
Property Type: Residential - Single Family
Cooling: Central Air, Electric
Fireplaces: 1
Garage: 3 car attached
Heating: Gas
Home Style: One Story
Lot Size: 0.14 Acres
Roof Type: Tile
Stories: 1.0
Taxes: $2,452
Year Built: 1996
Amenities
Ceiling Fan(s)
Primary Downstairs
Window Treatments
Programmable Thermostat
Patio
Feature Descriptions
Appliances: Dishwasher, Electric Range, Disposal, Gas Water Heater, Water Heater
Days on Site: 2
Exterior: Frame, Stucco
Fencimg: Block, Back Yard
Fireplace: Gas, Living Room
Flooring: Carpet, Ceramic Tile, Tile
HOA Fee: 70/ Quarterly
Laundry: Gas Dryer Hookup, Main Level, Laundry Room
Lot: Desert Landscaping, Landscaped, < 1/4 Acre
Parcel#: 178-10-213-039
Parking: Attached, Finished Garage, Garage, Garage Door Opener, Open
Parking Notes: Attached, Finished Garage, Garage, Garage Door Opener
Patio/Porch: Covered, Patio
Sewer: Public Sewer
Utilities: Underground Utilities
Water: Public
Window: Blinds, Double Pane Windows, Insulated Windows
Room Sizes
Living Room: 12 X 12
Kitchen: 9 X 13
Family Room: 16 X 16
Dining Room: 16 X 19
Bedroom 4: 11 X 11
Bedroom 3: 11 X 10
Bedroom 2: 11 X 10
Primary Bathroom: 9 X 8
Primary Bedroom: 18 X 14
Local Schools
High School: Green Valley
Middle School: Gunderson, Barry & June
Elementary School: Kesterson, Lorna,Kesterson, Lorna
Listed By / Shown By
Listed By
Agency Name: First Mutual Realty Group
Agency Contact: 702-749-0555
Agent Name: Leonardo F. Finkielsztein

Shown By
Agent Name: Jennifer Srodes
Agent Phone: Cell: (702) 303-2642
Agency Title: Wardley Real Estate

Estimate Your Payment
Estimated Payment
$ 2,235.16 per month $1,886.75 Principal & Interest $204.33 Property Tax $144.08 Homeowner's Insurance
1347 Winter Solstice Avenue | MLS# 2813554
This single family home located at 1347 Winter Solstice Avenue, Henderson, NV 89014 is currently listed for sale with an asking price of $494,000. This property was built in 1996 and has 4 bedrooms and 2 full baths with 1920 sq. ft. Winter Solstice Avenue is located in the Emerald Valley #4-By Lewis Homes subdivision. Search Emerald Valley #4-By Lewis Homes real estate on jennifersrodes.wardleyre.com today.