
BEDS3
BATHS2 full 1 partial
SQUARE FEET2,120
MLS#2814089
STATUSActive
PROPERTY TYPERental - Single Family
SUBDIVISIONAuburn Ridge
Property Description
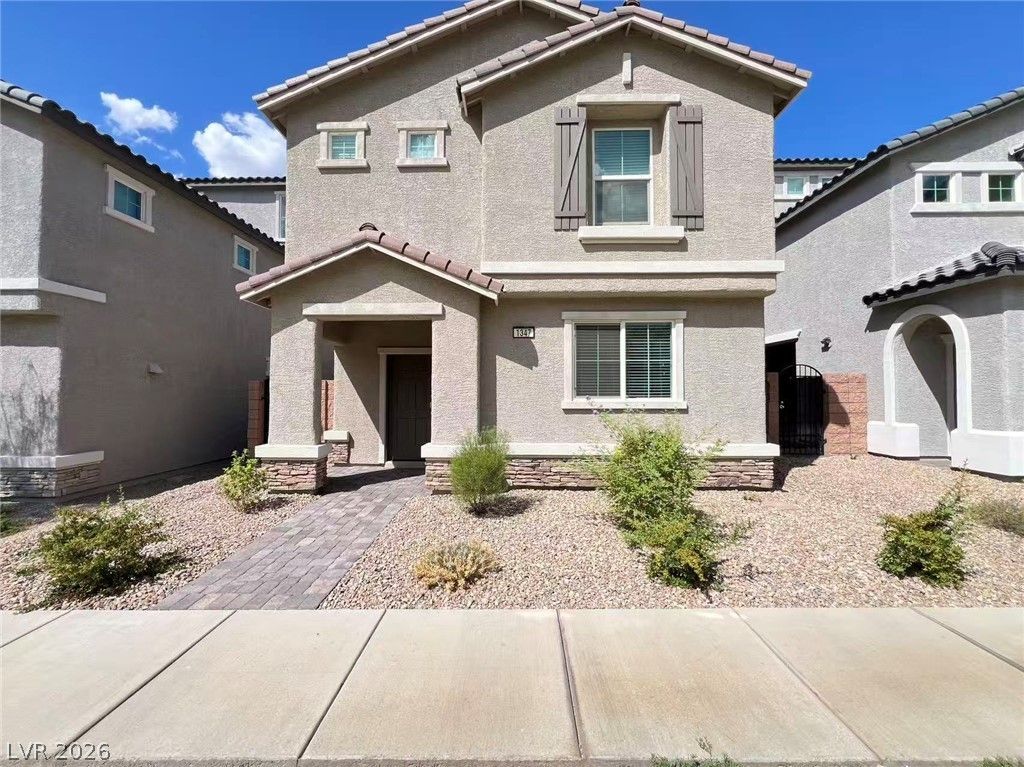
Welcome hοme tο this bеаutÑ?ful 3?bеdrοom, 2.5-bath single-famÑ?ly rеsidence in a secure gated community, boasting three bedrooms and 2.5 bathrooms. The home offers expansive and open living spaces. this home features an open-concept floor plan with abundant natural light, stylish finishes, and a spacious layout perfect for comfortable everyday living. The modern kitchen opens to the living and dining areas, making it ideal for entertaining or relaxing with family. Upstairs, you'll find generously sized bedrooms, including a spacious primary suite with a private bathroom and ample closet space. This home offers convenient access to parks, schools, shopping, dining, and major roadways while providing a peaceful residential setting. Small pet, prefer no pets. Rent includes Trash fees. Please contact a realtor to see the property in person.
Property Features
Property Type: Rental - Single Family
Cooling: Central Air, Electric
Garage: 2
Heating: Gas, High Efficiency
Home Style: Two Story
Lot Size: 0.07 Acres
Roof Type: Tile
Stories: 2.0
Year Built: 2023
Amenities
Window Treatments
Feature Descriptions
Appliances: Dryer, Dishwasher, Disposal, Gas Oven, Gas Range, Microwave, Refrigerator, Washer/Dryer, Washer/DryerAllInOne, Washer
Association Amenities: Gated
Exterior: Frame, Stucco, Drywall
Fencimg: Brick, Back Yard
Flooring: Carpet, Tile
Laundry: Gas Dryer Hookup, Laundry Room, Upper Level
Parcel#: 179-34-815-041
Parking: Garage, Private
Parking Notes: Garage, Private
Pets Allowed: Yes, Negotiable
Utilities: Cable Available
Window: Blinds
Room Sizes
Dining Room: 10 X 10
Bedroom 3: 10 X 10
Bedroom 2: 11 X 11
Primary Bedroom: 20 X 14
Local Schools
High School: Foothill
Middle School: Mannion Jack & Terry
Elementary School: Walker, J. Marlan,Walker, J. Marlan
Listed By / Shown By
Listed By
Agency Name: NVWM Realty
Agency Contact: 702-462-5882
Agent Name: Miaofen Hsu

Shown By
Agent Name: Jennifer Srodes
Agent Phone: Cell: (702) 303-2642
Agency Title: Wardley Real Estate

1347 Graphite Avenue | MLS# 2814089
This property located at 1347 Graphite Avenue , Henderson, NV 89002 is currently listed for rent with an asking price of $2,172 / Monthly. Search Henderson real estate on jennifersrodes.wardleyre.com today.