
BEDS2
BATHS2 full
SQUARE FEET1,080
MLS#2816520
STATUSActive
PROPERTY TYPEResidential - Condominium
SUBDIVISIONPacific Legends East
Property Description
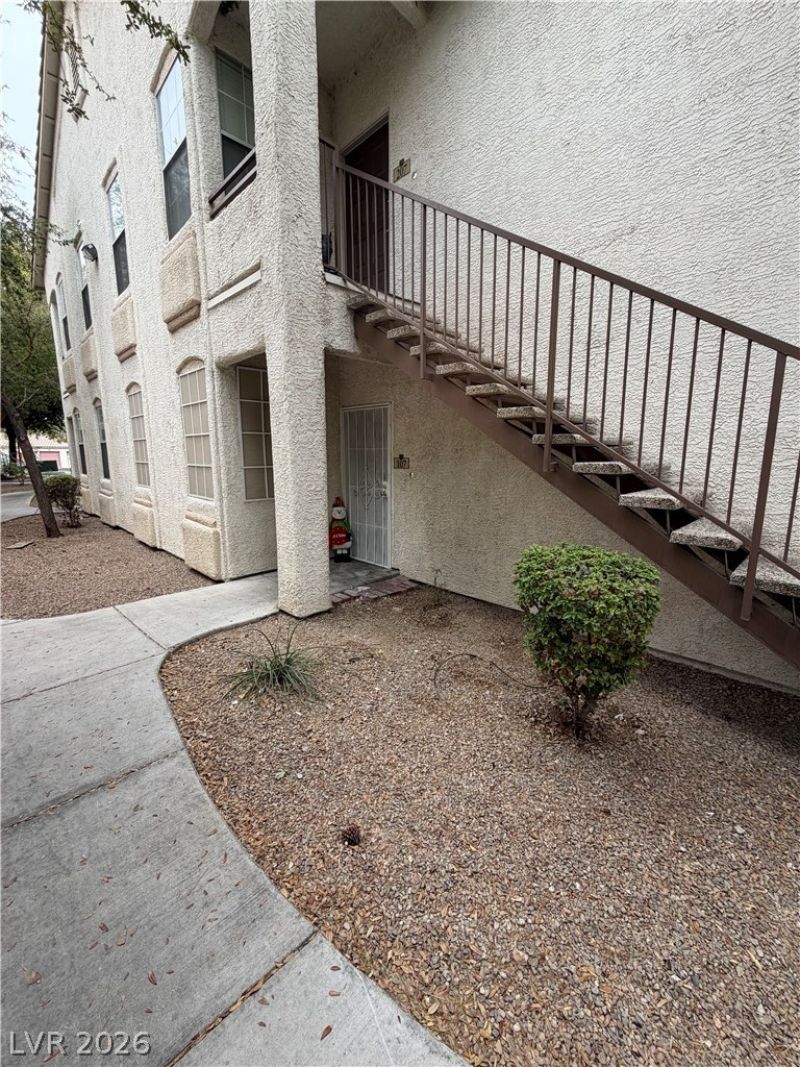
First floor un??t ha?? 2 bed 2 bath w??th v?ult?d ?????lings, brand new flooring, gran??te ??ounters, ceiling fans...located in gated community! Solar Screens, Doggy Park, screened balcony. Situated in the center of the community for quite living.. includes pool, clubhouse, exercise facility. Detached 1 car garage comes with this unit! Appliances included. Close to shopping centers, restaurants, and public transportation. Clean and move-in ready!
Property Features
Property Type: Residential - Condominium
Cooling: Central Air, Electric
Fenced: Yes
Garage: 1
Heating: Central, Electric
Home Style: Two Story
Lot Size: 0.17 Acres
Roof Type: Tile
Stories: 2.0
Taxes: $662
Year Built: 1998
Amenities
BathroomonMainLevel
Bedroom on Main Level
Ceiling Fan(s)
Full Bath on Main Level
Handicap Access
Primary Downstairs
Window Treatments
Balcony
Sprinkler/Irrigation
Feature Descriptions
Appliances: Dryer, Dishwasher, Disposal, Gas Range, Microwave, Refrigerator, Water Heater, Washer
Association Amenities: Gated, Pool
Community Features: Pool
Exterior: Drywall
Fencimg: None
Flooring: Laminate, Linoleum, Tile, Vinyl
HOA Fee: 262/ Monthly
Laundry: Gas Dryer Hookup, Main Level, Laundry Room
Lot: Drip Irrigation/Bubblers, Desert Landscaping, Landscaped, < 1/4 Acre
Parcel#: 161-04-114-065
Parking: Assigned, Covered, Detached, Guest
Parking Notes: Assigned, Covered, Detached, Guest
Patio/Porch: Balcony
Pool: Fenced, In Ground, Private, Community
Sewer: Public Sewer
Swimming Pool: Yes
Utilities: Above Ground Utilities
Water: Public
Window: Blinds
Room Sizes
Family Room: 16 X 13
Bedroom 2: 11 X 11
Primary Bedroom: 12 X 11
Dining Room: 9 X 10
Local Schools
High School: Las Vegas
Middle School: Mack Jerome
Elementary School: Snyder, Don and Dee,Snyder, Don and Dee
Listed By / Shown By
Listed By
Agency Name: LIFE Realty District
Agency Contact: (702) 279-7199
Agent Name: Suzett Hill

Shown By
Agent Name: Jennifer Srodes
Agent Phone: Cell: (702) 303-2642
Agency Title: Wardley Real Estate

Estimate Your Payment
Estimated Payment
$ 876.95 per month $763.48 Principal & Interest $55.17 Property Tax $58.30 Homeowner's Insurance
1300 S Arlington Street, Unit 107 | MLS# 2816520
This condo located at 1300 S Arlington Street, Unit 107, Las Vegas, NV 89104 is currently listed for sale with an asking price of $199,900. This property was built in 1998 and has 2 bedrooms and 2 full baths with 1080 sq. ft. S Arlington Street, Unit 107 is located in the Pacific Legends East subdivision. Search Pacific Legends East real estate on jennifersrodes.wardleyre.com today.