
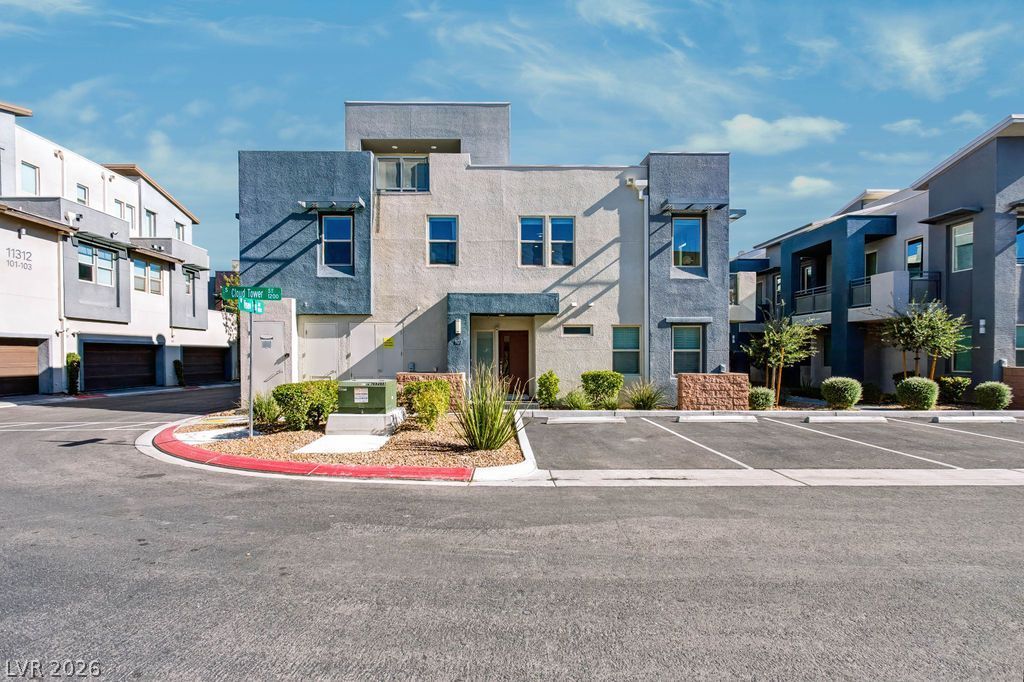
BEDS2
BATHS2 full 1 partial
SQUARE FEET1,878
MLS#2832705
STATUSActive
PROPERTY TYPERental - Condominium
SUBDIVISIONCharleston 215 Aka Affinity
Property Description
Breathtaking Red Rock Mountain views await in this beautiful 2-bedroom condo located in the highly desirable Summerlin area! This stunning corner unit features a spacious, open-concept living area with gorgeous tile flooring, ceiling fan, and a private balcony off the great room—perfect for enjoying the spectacular surroundings. The beautifully appointed kitchen boasts quartz countertops, upgraded cabinetry, a large island with breakfast bar, and stainless steel appliances, all included! Enjoy two spacious primary bedrooms, plus a third-floor loft with its own balcony showcasing incredible mountain views. Additional highlights include window coverings throughout, tile flooring, and a convenient 2-car garage. Enjoy resort-style community amenities, including sparkling pools, a fitness center, and more! With its desirable corner location, breathtaking views, and exceptional features, this home is a must-see. Don't miss out—schedule your private showing today! Total Monthly Rent $3241 ($3150 Base Rent + $19/trash + $27/sewer + $45 Resident Benefits Package).
Property Features
Property Type: Rental - Condominium
Cooling: Central Air, Electric
Garage: 2
Heating: Central, Gas
Home Style: Three Story
Roof Type: Tile
Stories: 3.0
Year Built: 2017
Amenities
Bathroom on Main Level
Ceiling Fan(s)
Window Treatments
Feature Descriptions
Appliances: Dishwasher, Disposal, Gas Range, Microwave, Refrigerator
Exterior: Frame, Stucco
Fencimg: None
Flooring: Carpet, Ceramic Tile
Laundry: Electric Dryer Hookup, Gas Dryer Hookup, Laundry Room
Parcel#: 164-02-514-357
Parking: Garage, Private
Parking Notes: Garage, Private
Utilities: Cable Available
Window: Blinds
Room Sizes
Bedroom 2: 12 X 11
Primary Bedroom: 14 X 13
Local Schools
High School: Palo Verde
Middle School: Rogich Sig
Elementary School: Goolsby, Judy & John,Goolsby, Judy & Joh
Listed By / Shown By
Listed By
Agency Name: Faranesh Real Estate
Agency Contact: 702-536-9000
Agent Name: Wasim Faranesh

Shown By
Agent Name: Jennifer Srodes
Agent Phone: Cell: (702) 303-2642
Agency Title: Wardley Real Estate

11313 Vision Peak Avenue , Unit 103 | MLS# 2832705
This property located at 11313 Vision Peak Avenue , Unit 103, Las Vegas, NV 89135 is currently listed for rent with an asking price of $3,150 / Monthly. Search Las Vegas real estate on jennifersrodes.wardleyre.com today.