
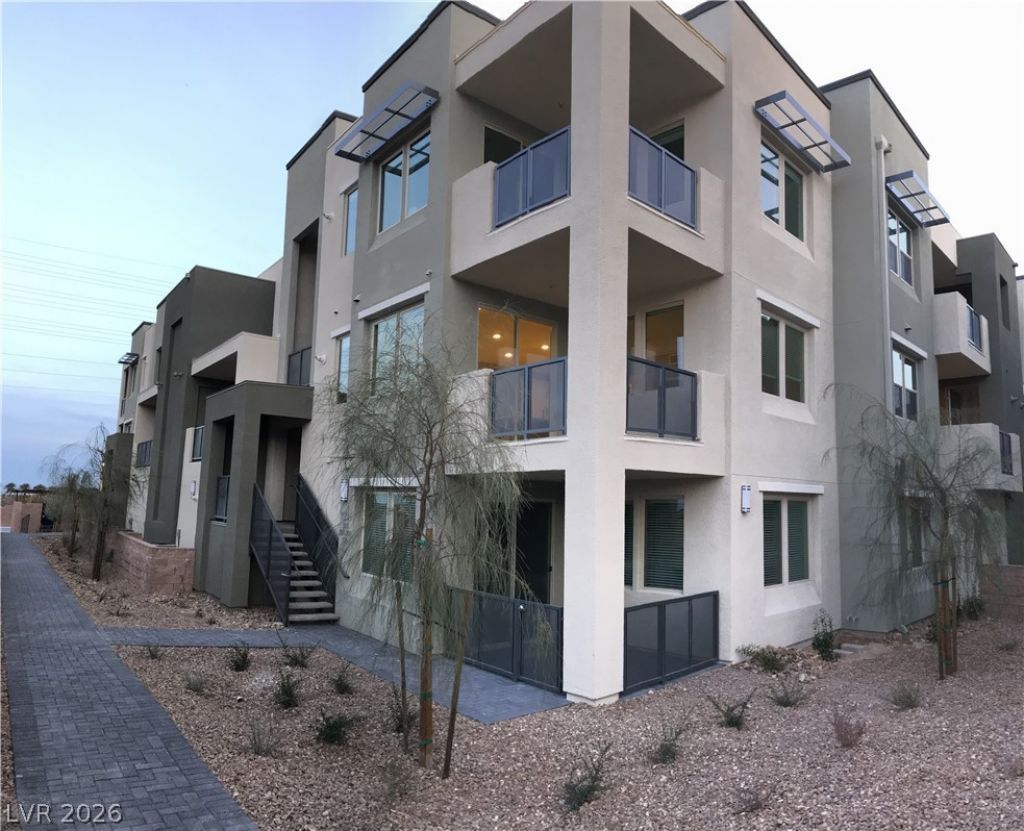
BEDS2
BATHS2 full
SQUARE FEET1,297
MLS#2833024
STATUSActive
PROPERTY TYPERental - Townhouse
SUBDIVISIONCharleston 215 Aka Affinity
Property Description
GATED SUMMERLIN TOWNHOUSE! SPACIOUS 2 BEDROOM, 2 BATH WITH A 2 CAR TANDEM GARAGE. GATED COMMUNITY WITH TWO RESORT STYLE POOLS, FITNESS AREA, BUILT-IN BBQ’S, LARGE GAS FIRE PITS AND CLUBHOUSE FOR ENTERTAINING. COMES WITH STAINLESS STEEL APPLIANCES, UPGRADED PLANK TILE FLOORS, WASHER/DRYER, CEILING FANS, BLINDS AND BALCONY. GREAT LOCATION CLOSE TO EVERYTHING SUMMERLIN HAS TO OFFER. CLOSE TO RED ROCK CASINO, RED ROCK CANYON, THE SUMMERLIN MALL, RESTAURANTS, SHOPPING, I-215 BELTWAY AND MORE!
Property Features
Property Type: Rental - Townhouse
Cooling: Central Air, Electric
Garage: 1
Heating: Central, Gas
Home Style: Two Story
Roof Type: Pitched, Tile
Stories: 2.0
Year Built: 2017
Amenities
Bathroom on Main Level
Ceiling Fan(s)
Half Bath on Main Level
Window Treatments
Feature Descriptions
Appliances: Dryer, Dishwasher, Disposal, Gas Oven, Gas Range, Microwave, Refrigerator, Washer/Dryer, Washer/DryerAllInOne, Washer
Association Amenities: Clubhouse, Fitness Center, Gated, Barbecue, Pool, Spa/Hot Tub
Community Features: Pool
Days on Site: 4
Exterior: Frame, Stucco
Fencimg: Full
Flooring: Carpet, Laminate
Hot Tub: Yes
Laundry: Gas Dryer Hookup, Main Level
Parcel#: 164-02-514-195
Parking: Detached, Garage, Private
Parking Notes: Detached, Garage, Private
Pool: Community
Swimming Pool: Yes
Utilities: Cable Available
Window: Blinds
Room Sizes
Living Room: 19 X 13
Bedroom 2: 10 X 10
Primary Bedroom: 14 X 13
Local Schools
High School: Palo Verde
Middle School: Rogich Sig
Elementary School: Goolsby, Judy & John,Goolsby, Judy & Joh
Listed By / Shown By
Listed By
Agency Name: Rentmax Property Management
Agency Contact: 702-478-8800
Agent Name: Tricia Leigh

Shown By
Agent Name: Jennifer Srodes
Agent Phone: Cell: (702) 303-2642
Agency Title: Wardley Real Estate

11236 Rainbow Peak Avenue , Unit 209 | MLS# 2833024
This property located at 11236 Rainbow Peak Avenue , Unit 209, Las Vegas, NV 89135 is currently listed for rent with an asking price of $2,510 / Monthly. Search Las Vegas real estate on jennifersrodes.wardleyre.com today.