
BEDS4
BATHS2 full 1 partial
SQUARE FEET2,890
MLS#2794465
STATUSActive
PROPERTY TYPEResidential - Single Family
SUBDIVISIONHighlands Ranchphase 1
Property Description
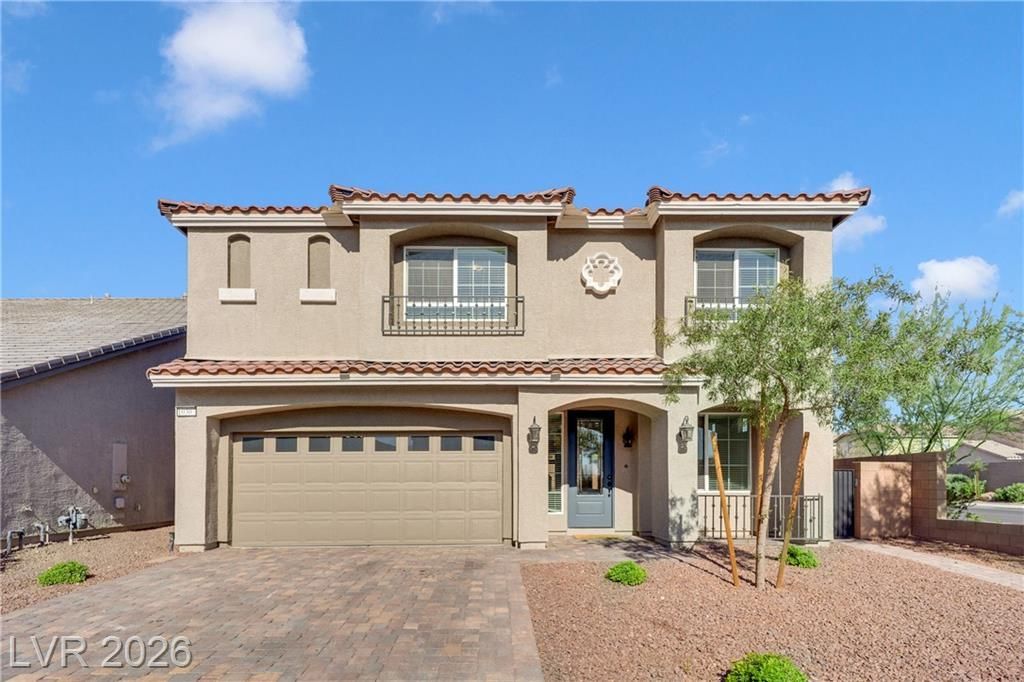
Welcome to this beautifully maintained 4-bedroom, 2.5-bath home offering nearly 2,890 sq. ft. of modern living space in desirable Southwest Las Vegas. The open-concept floor plan features a spacious family room with a contemporary fireplace, a gourmet kitchen with quartz countertops, stainless steel appliances, a large island, and abundant cabinetry. Upstairs, you'll find a generous loft perfect for a second living area, home office, or game room, along with spacious bedrooms featuring walk-in closets. The private backyard provides plenty of room to relax or entertain. Conveniently located near shopping, dining, parks, schools, and freeway access, this move-in-ready home offers the perfect blend of comfort, style, and convenience.
Property Features
Property Type: Residential - Single Family
Cooling: Central Air, Electric
Fireplaces: 1
Garage: 2 car attached
Heating: Central, Gas
Home Style: Two Story
Lot Size: 0.15 Acres
Roof Type: Tile
Stories: 2.0
Taxes: $5,413
Year Built: 2021
Amenities
Window Treatments
Private Yard
Feature Descriptions
Appliances: Dryer, Dishwasher, Disposal, Gas Range, Refrigerator, Tankless Water Heater, Washer
Days on Site: 24
Fencimg: Block, Back Yard
Fireplace: Electric, Family Room
Flooring: Carpet, Tile
HOA Fee: 45/ Monthly
Laundry: Electric Dryer Hookup, Gas Dryer Hookup, Main Level
Lot: Synthetic Grass, Trees, < 1/4 Acre
Parcel#: 176-26-812-066
Parking: Attached, Garage, Garage Door Opener, Private
Parking Notes: Attached, Garage, Garage Door Opener, Private
Sewer: Public Sewer
Special View Info: None
Utilities: Underground Utilities
Water: Public
Window: Blinds
Room Sizes
Family Room: 10 X 15
Living Room: 16 X 18
Loft: 15 X 13
Bedroom 4: 11 X 10
Bedroom 3: 11 X 10
Bedroom 2: 13 X 11
Primary Bedroom: 22 X 18
Local Schools
High School: Desert Oasis
Middle School: Tarkanian
Elementary School: Ries, Aldeane Comito,Ries, Aldeane Comit
Listed By / Shown By
Listed By
Agency Name: Vertex Realty & Property Manag
Agency Contact: 702-916-3512
Agent Name: Caroline Lee

Shown By
Agent Name: Jennifer Srodes
Agent Phone: Cell: (702) 303-2642
Agency Title: Wardley Real Estate

Estimate Your Payment
Estimated Payment
$ 2,835.42 per month $2,215.17 Principal & Interest $451.08 Property Tax $169.16 Homeowner's Insurance
10307 Rolling Bay Court | MLS# 2794465
This single family home located at 10307 Rolling Bay Court, Las Vegas, NV 89141 is currently listed for sale with an asking price of $579,990. This property was built in 2021 and has 4 bedrooms and 2 full and 1 partial baths with 2890 sq. ft. Rolling Bay Court is located in the Highlands Ranchphase 1 subdivision. Search Highlands Ranchphase 1 real estate on jennifersrodes.wardleyre.com today.