
BEDS2
BATHS2 full 1 partial
SQUARE FEET1,682
MLS#2781922
STATUSActive
PROPERTY TYPEResidential - Townhouse
SUBDIVISIONParcel 3 At Sunstone Phase 2A 2B
Property Description
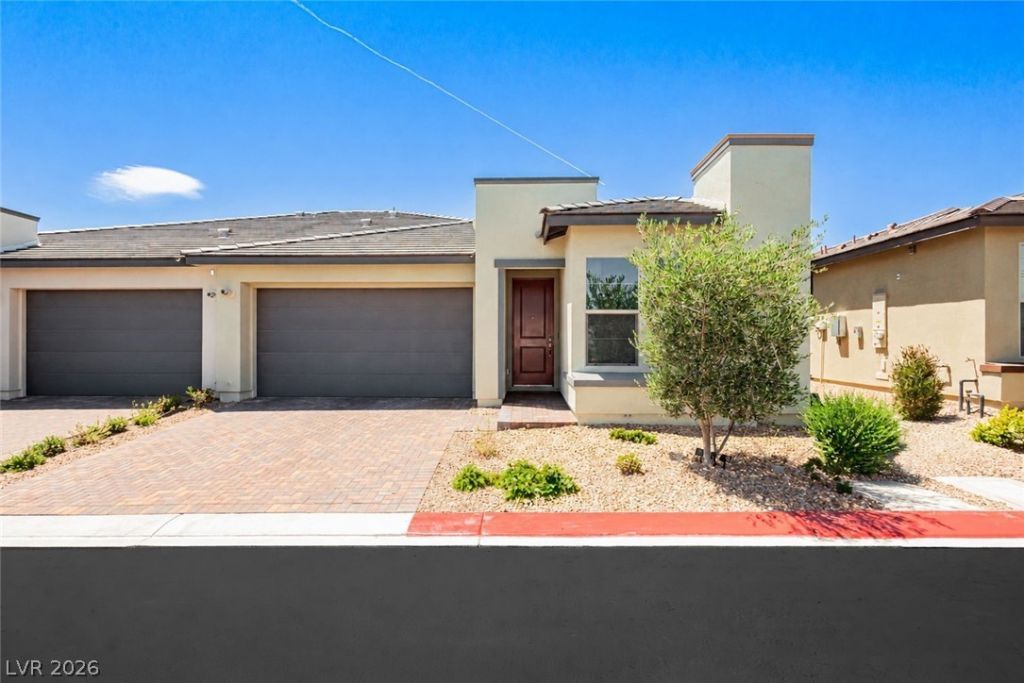
Almost-new Shea Homes property in a guard-gated 55+ community, built less than a year ago. This beautifully upgraded home features an open floor plan, granite countertops with full backsplash, stainless steel appliances, and a smart home system with central display for seamless control. Enjoy serene mountain views and resort-style living with amenities including pickleball, pool, restaurant, and a vibrant social calendar. A true lock-and-leave lifestyle with everything you need right at your fingertips.
Property Features
Property Type: Residential - Townhouse
Cooling: Central Air, Electric
Garage: 2 car attached
Heating: Central, Gas
Home Style: One Story
Lot Size: 0.09 Acres
Roof Type: Tile
Stories: 1.0
Taxes: $1,134
Year Built: 2024
Amenities
Bedroom on Main Level
Primary Downstairs
Window Treatments
Patio
Fire Pit
Feature Descriptions
Appliances: Built-In Electric Oven, Gas Cooktop, Disposal, Microwave
Association Amenities: Clubhouse, Dog Park, Fitness Center, Gated, Barbecue, Pickleball, Park, Pool, Guard, Spa/Hot Tub, Security
Community Features: Pool
Days on Site: 73
Fencimg: Block, Back Yard
Flooring: Laminate
HOA Fee: 720/ Quarterly
Hot Tub: Yes
Laundry: Gas Dryer Hookup, Main Level, Laundry Room
Lot: Desert Landscaping, Landscaped, < 1/4 Acre
Parcel#: 125-06-214-067
Parking: Attached, Garage, Private
Parking Notes: Attached, Garage, Private
Patio/Porch: Covered, Patio
Pool: Community
Sewer: Public Sewer
Swimming Pool: Yes
Utilities: Underground Utilities
Water: Public
Window: Low-Emissivity Windows
Room Sizes
Dining Room: 8 X 10
Great Room: 20 X 19
Den: 15 X 12
Bedroom 2: 13 X 10
Primary Bedroom: 18 X 14
Local Schools
High School: Arbor View
Middle School: Cadwallader Ralph
Elementary School: Bilbray, James H.,Scherkenbach, William
Listed By / Shown By
Listed By
Agency Name: The Agency Las Vegas
Agency Contact: (702) 415-3726
Agent Name: Stacey E. Sharpe

Shown By
Agent Name: Jennifer Srodes
Agent Phone: Cell: (702) 303-2642
Agency Title: Wardley Real Estate

Estimate Your Payment
Estimated Payment
$ 2,293.88 per month $2,043.34 Principal & Interest $94.50 Property Tax $156.04 Homeowner's Insurance
10135 Carmine Clay Drive | MLS# 2781922
This townhouse located at 10135 Carmine Clay Drive, Las Vegas, NV 89143 is currently listed for sale with an asking price of $534,999. This property was built in 2024 and has 2 bedrooms and 2 full and 1 partial baths with 1682 sq. ft. Carmine Clay Drive is located in the Parcel 3 At Sunstone Phase 2A 2B subdivision. Search Parcel 3 At Sunstone Phase 2A 2B real estate on jennifersrodes.wardleyre.com today.